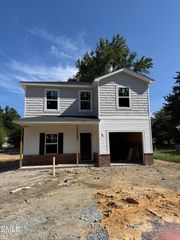
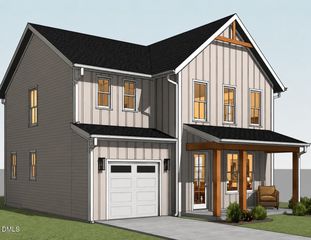
10 Applecross Drive, Franklinton, NC 27525
- 3 beds |
- 2 baths |
- 1,528 sqft
 Single-Family Home
 Built in 2007
 0.58acre lot
 2 car garage
 $229/sqft
 Listed 6 days ago
Property Description
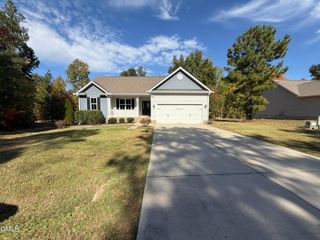
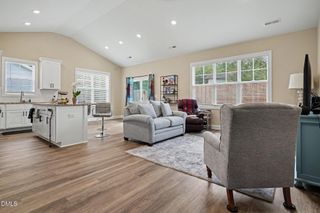
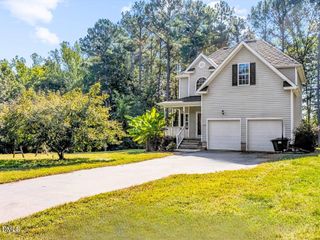
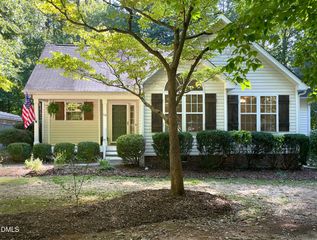
Amazing residence in Kendal Forest offers 3 bedrooms, 2 baths with an attached two-car garage on over half acre lot. The single-story open layout includes vaulted ceilings and a gas log fireplace (propane) that adds character throughout. Kitchen is equipped with black appliances including existing refrigerator and glass breakfast table set. Split bedroom plan with a Primary bedroom with tray ceiling and large bathroom with separate tub and shower, dual vanity and walk in closet. The other bedrooms are separated by a full bath on the opposite side of the house. The deck overlooks a serene wooded backyard that provides ample outdoor space for a variety of uses. With its practical room count and sizable grounds, this home is ready for its next owner. Must see in person to appreciate this home!
- Listing Status:
- Active
- Data Last Updated:
- November 12, 2026 at 8:22PM
- Listing Office:
- Coldwell Banker HPW : 919-847-6767
- Listing Agent:
- Crystal Lucas : 919-332-8096
- MLS ID:
- 10202333
- General: Rain GuttersStorageOutbuildingShed(s)Storage
- Style: RanchTransitional
- Other Structures: OutbuildingShed(s)StorageFront PorchDeck
- Parking: AttachedConcreteDrivewayGarage Faces FrontGarageGarage Door Opener
- Roofing: Shingle
- Windows: Aluminum FramesBlindsScreens
- General: BrickVinyl Siding1Crawlspace
- Road/Access: AsphaltPaved
- HOA Amenities: ManagementAnnually
- Originating MLS: AMLSNC_TRIANGLE
- County: Franklin
- Zoning: Cathedral Ceiling037370
- View: Trees/WoodsView
- Fencing: None
- Utilities: Cable AvailableElectricity Connected
- Water: Public
- Sewer: Septic Tank
- Source: AMLSNC_TRIANGLE
This listing courtesy of Crystal Lucas , Coldwell Banker HPW
Monthly Payment
- Principal & Interest $
- Property Taxes $
- Home Insurance $
- VA Funding Fee $