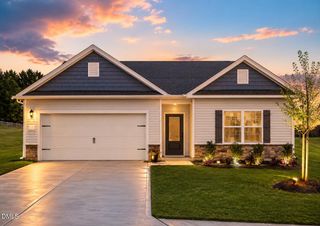
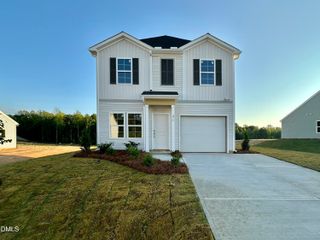
709 E Green Street, Franklinton, NC 27525
- 3 beds |
- 3 baths |
- 1,410 sqft
 Single-Family Home
  Built in 2026
  0.25acre lot
 1 car garage
  $213/sqft
  Listed 13 days ago
Property Description
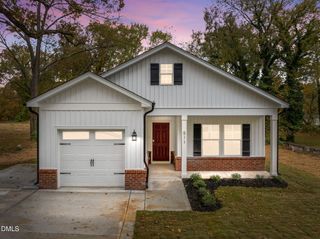
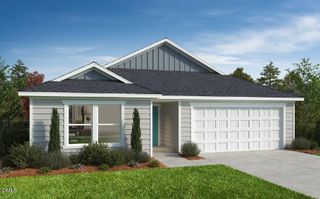
Welcome to 709 E Green St in Franklinton! The Duxbury Plan from Cape Residential is a 3-bedroom, 2.5-bath plan with 1410 sf. Walk to Downtown Franklinton for less than 300k! This thoughtfully-designed 2-story home has NO HOA and comes with a 1-car garage, granite countertops, low-maintenance vinyl siding, with brick accent, a primary suite that includes a dual vanity and a walk-in closet, a large kitchen bar that opens to the dining room, a covered front porch, and an additional 8' x 10' patio out back. Enjoy the convenience of being minutes from Wake Forest and Youngsville, with easy access to Raleigh. Hurry and you can be moved into your new home in time to host for the holidays this year! Ask about our incentives allowing up to $10,000 in builder incentives or a 30-year fixed rate of 5.49% via the preferred lender. ***Please note that photos are illustrative and may be from the same plan built elsewhere.***
- Listing Status:
- Active
- Date Added:
- September 9, 2026
- Data Last Updated:
- September 22, 2026 at 12:40PM
- Listing Office:
- HomeTowne Realty : 919-550-7355
- Listing Agent:
- Adam McKnight : 803-315-8518
- MLS ID:
- 10191625

- General: Rain Gutters
- Style: Traditional
- Other Structures: PorchFront PorchPatioCovered
- Parking: AttachedConcreteDrivewayGarage Faces FrontGarageGravelOff StreetOn SiteParking spaces: 3
- Roofing: Architectural Shingle
- General: Brick VeneerVinyl Siding2Slab
- Road/Access: State Road
- Originating MLS: Doorify MLS
- County: Franklin
- Zoning: RSHFRANKLINTON HOSIERY LOTS 910 & PT 8009038
- View: None
- Fencing: None
- Utilities: Electricity ConnectedSewer ConnectedWater Connected
- Water: Public
- Sewer: Public Sewer
- Source: Doorify MLS
This listing courtesy of Adam McKnight , HomeTowne Realty
Monthly Payment
- Principal & Interest $
- Property Taxes $
- Home Insurance $
- VA Funding Fee $

Location
Similar Listings Nearby