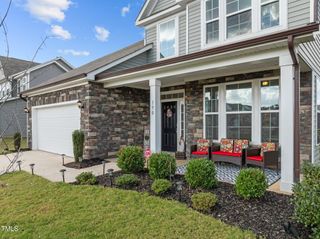
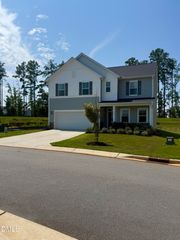
285 Carolina Maple Drive, Franklinton, NC 27525
- 5 beds |
- 3 baths |
- 2,763 sqft
 Single-Family Home
  Built in 2024
  6,970sqft lot
 2 car garage
  $148/sqft
  Listed 19 days ago
Property Description
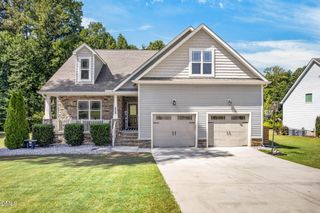
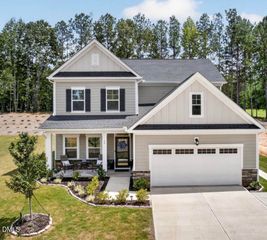
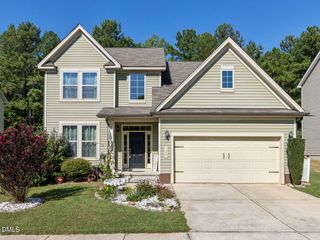
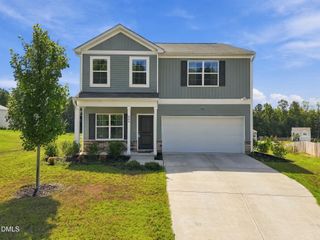
Two years young and already finished! this Maple Ridge home skips the wait of new construction plus has all the extras completed. The Leighton floor plan delivers 5 bedrooms and 3 baths, including a first-floor guest bedroom with a full bath, ideal for visitors or multigenerational living. A separate dining room with a trey ceiling connects to the kitchen, while upstairs a spacious flex space sits between three secondary bedrooms, giving everyone their own space to spread out. The primary suite is a genuine retreat, with a trey ceiling, an oversized closet, and a full bath featuring double sinks and a walk-in shower with a seat. Outside, the upgrades are already in: a large custom paver patio anchors the backyard for entertaining, and a fully enclosed wood-fenced yard makes this one move-in ready for pets, play, or simply relaxing without the wait, or the cost of doing it yourself! Set in the growing Maple Ridge community, residents enjoy neighborhood amenities including a pocket park, dog park, and soon to come greenway trail connection, all just minutes from bustling downtown Franklinton and near to Wake Forest and all the greater Triangle has to offer.
- Listing Status:
- Active
- Data Last Updated:
- September 22, 2026 at 2:22PM
- Listing Office:
- Real Broker, LLC : 919-348-2585
- Listing Agent:
- Diane Florio : 919-201-2666
- MLS ID:
- 10190402
- General: FencePrivate Yard
- Style: Transitional
- Other Structures: PorchPatio
- Parking: Garage Faces Front
- Roofing: Asphalt
- General: Vinyl Siding2Slab
- HOA Amenities: Dog ParkMaintenance GroundsParkMaintenance GroundsSemi-Annually
- Originating MLS: AMLSNC_TRIANGLE
- County: Franklin
- Zoning: 049946
- Fencing: Back YardFencedWood
- Utilities: Electricity ConnectedNatural Gas Connected
- Water: Public
- Sewer: Public Sewer
- Source: AMLSNC_TRIANGLE
This listing courtesy of Diane Florio , Real Broker, LLC
Monthly Payment
- Principal & Interest $
- Property Taxes $
- Home Insurance $
- VA Funding Fee $