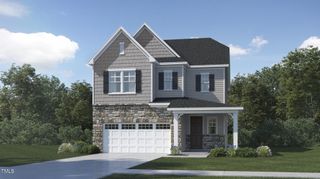
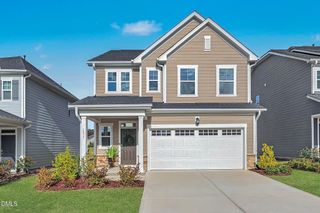
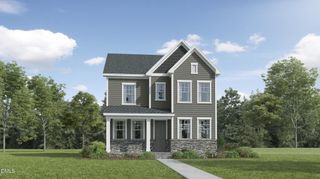
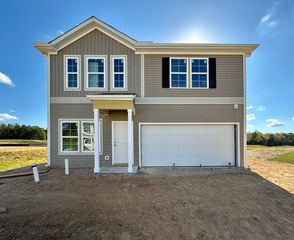
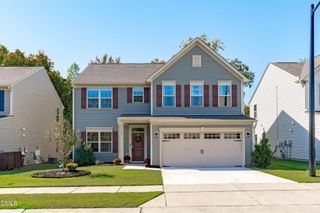
315 Buckthorn Drive, Youngsville, NC 27596
- 4 beds |
- 3 baths |
- 2,519 sqft
 Single-Family Home
 Built in 2026
 0.25acre lot
 2 car garage
 $151/sqft
 Listed 10 days ago
Property Description
Guest bedroom conveniently located on the 1st floor! Featuring luxury vinyl plank flooring throughout the entire main level. The spacious kitchen with a large 7-foot island, custom Frost & Admiral cabinets, ''Lagoon'' Quartz countertops 3x6 tile backsplash, a full suite of GE stainless steel appliances including an electric range, over-the-range microwave and dishwasher. Upstairs, the primary bedroom offers plush carpeted flooring, tray ceiling and spacious dual walk-in closets. The en-suite bath with a 5-foot walk in shower, a double vanity with quartz countertop, and a second walk-in closet for extra storage space! Two additional generously sized secondary bedrooms with walk in closets, and a large loft area. Rear Covered Porch!
- Listing Status:
- Active
- Date Added:
- November 1, 2026
- Data Last Updated:
- November 12, 2026 at 5:40PM
- Listing Office:
- Coldwell Banker HPW : 919-876-8824
- Listing Agent:
- Carl Haakon Ellerson : 919-607-3879
- MLS ID:
- 10201263

- General: Rain Gutters
- Style: Transitional
- Other Structures: Front PorchRear PorchCovered
- Parking: GarageParking spaces: 4
- Roofing: Shingle
- Windows: Double Pane WindowsInsulated WindowsLow-Emissivity WindowsScreens
- General: Batts InsulationBlown-In InsulationVinyl Siding2Slab
- Road/Access: AsphaltPaved
- HOA Amenities: Storm Water Maintenance181.5Quarterly
- Golf: Street Lights
- Originating MLS: Doorify MLS
- County: Franklin
- Zoning: LO133 Golden Ridge PH2052591
- Utilities: Cable AvailableElectricity ConnectedNatural Gas Not AvailablePhone AvailableSewer ConnectedUnderground UtilitiesWater Connected
- Water: Public
- Sewer: Public Sewer
- Source: Doorify MLS
This listing courtesy of Carl Haakon Ellerson , Coldwell Banker HPW
Monthly Payment
- Principal & Interest $
- Property Taxes $
- Home Insurance $
- VA Funding Fee $

Location
Similar Listings Nearby
 New - 3 days ago