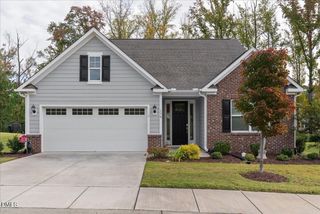
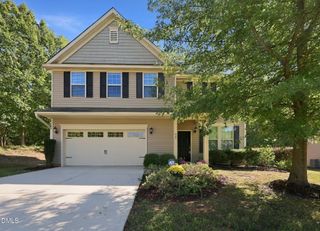
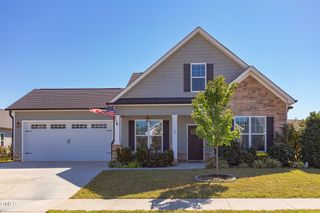
56 Heartleaf Square, Youngsville, NC 27596
- 3 beds |
- 2 baths |
- 2,046 sqft
 Single-Family Home
 Built in 2023
 10,019sqft lot
 2 car garage
 $217/sqft
 Listed 3 days ago
Property Description
Beautiful like new home with designer decor in desirable Winston Ridge. Main living area features welcoming entry, arched doorways, upgraded luxury vinyl plank flooring, corner fireplace, beautiful ceilings and moldings. Lots of natural light throughout. Dining room has coffered ceiling and upgraded light fixture. Kitchen has quartz countertops, soft close cabinets, stainless appliances, tile backsplash. Living room has gas fp, cathedral ceiling and opens to rear screened back porch. Primary bedroom has trey ceiling, custom molding, large wi closet and opens to porch. Spa bath features tiled shower, quartz counters, dual vanity. Two additional spacious bedrooms and hall bath. Separate laundry room. Wrought iron fence in back area. Community features two pools and clubhouses. Welcome home!! Beautiful like new home with designer decor in desirable Winston Ridge. Main living area features welcoming entry, arched doorways, upgraded luxury vinyl plank flooring, corner fireplace, beautiful ceilings and moldings. Lots of natural light throughout. Dining room has coffered ceiling and upgraded light fixture. Kitchen has quartz countertops, soft close cabinets, stainless appliances, tile backsplash. Living room has gas fp, cathedral ceiling and opens to rear screened back porch. Primary bedroom has trey ceiling, custom molding, large wi closet and opens to porch. Spa bath features tiled shower, quartz counters, dual vanity. Two additional spacious bedrooms and hall bath. Separate laundry room. Wrought iron fence in back area. Community features two pools and clubhouses. Welcome home!!
- Listing Status:
- Active
- Date Added:
- November 9, 2026
- Data Last Updated:
- November 12, 2026 at 5:40PM
- Listing Office:
- Premier Advantage Realty Inc : 919-728-1212
- Listing Agent:
- Sue Floyd : 919-880-6620
- MLS ID:
- 10202585

- General: Rain GuttersFenced Yard
- Style: RanchCraftsmanTransitional
- Other Structures: PorchFront PorchRear PorchScreenedCovered
- Parking: ConcreteDrivewayGarage Faces FrontGarageGarage Door OpenerParking Pad
- Roofing: Shingle
- Windows: BlindsDouble Pane Windows
- General: Board & Batten SidingShake SidingSee RemarksVertical SidingVinyl Siding1Slab
- Road/Access: OtherSee RemarksState Road
- HOA Amenities: ClubhousePool137.5Quarterly
- Golf: ClubhousePool
- Originating MLS: Doorify MLS
- County: Franklin
- Zoning: FCO R-8LO398 Winston Ridge PH 3E048009
- Fencing: Back YardOtherSee RemarksWrought Iron
- Utilities: Cable AvailableElectricity ConnectedNatural Gas ConnectedPhone AvailableSewer ConnectedSee RemarksWater Connected
- Water: Public
- Sewer: Public Sewer
- Source: Doorify MLS
This listing courtesy of Sue Floyd , Premier Advantage Realty Inc
Monthly Payment
- Principal & Interest $
- Property Taxes $
- Home Insurance $
- VA Funding Fee $

Location
Similar Listings Nearby