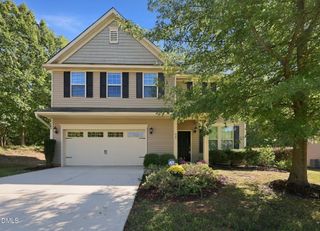
52 Sweetbay Park, Youngsville, NC 27596
- 3 beds |
- 3 baths |
- 2,197 sqft
 Single-Family Home
 Built in 2019
 0.25acre lot
 2 car garage
 $200/sqft
 Listed 8 days ago
Property Description
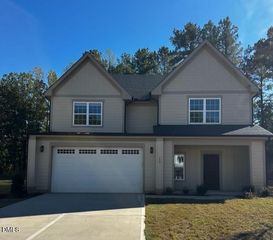
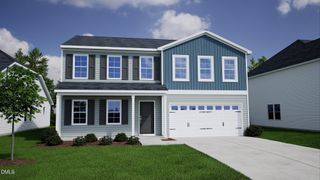
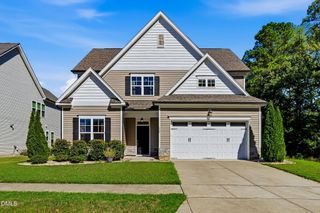
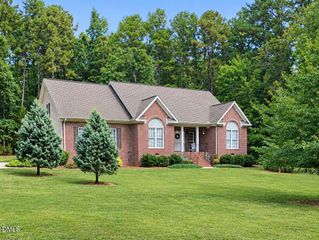
Welcome to 52 Sweetbay Park, move-in-ready ranch-style home offering 2,197 heated square feet, 3 bedrooms, and 3 full baths. Fresh paint throughout and new carpet on the first floor make this home feel clean, bright, and ready for its next owner. Main Level Primary Suite with double windows opens to private tiled bath with 12x24 tiled floor, walk in shower, dual sink vanity, linen closet, water closet, and oversized walk in shower with bench seating & shower niche! The flexible bonus room upstairs is perfect for a media room, home office, or guest area (with full bath on 2nd floor). There's a bonus 1,058 unfinished square feet off the room for storage now and potential expansion. 2-car garage with easy Kitchen access. Theres a screened rear patio with 2 ceiling fans, epoxy coated floor, and grilling patio just beyond with built in serving/seating area! Dishwasher just replaced, tankless water heater, digital thermostats, spacious Laundry Room with Sink & plenty of cabinet storage! Gently lived in and meticulously cared for, welcome home.
- Listing Status:
- Active
- Data Last Updated:
- October 23, 2026 at 2:19AM
- Listing Office:
- Keller Williams Realty : 919-676-0600
- Listing Agent:
- Jason Dalton : 919-520-7067
- MLS ID:
- 10198385
- General: Rain Gutters
- Style: RanchTraditionalTransitional
- Other Structures: Front PorchScreenedCovered
- Pool: AssociationCommunity
- Parking: ConcreteDriveway
- Roofing: Shingle
- Windows: Blinds
- General: Vinyl Siding1Slab
- Road/Access: AsphaltPaved
- HOA Amenities: ClubhousePoolNoneRoad MaintenanceQuarterly
- Originating MLS: AMLSNC_TRIANGLE
- County: Franklin
- Zoning: Parcel # 044407 - Book / Page : 2329 / 20601844-70-3202
- Utilities: Electricity ConnectedNatural Gas ConnectedWater Connected
- Water: Public
- Sewer: Public Sewer
- Source: AMLSNC_TRIANGLE
This listing courtesy of Jason Dalton , Keller Williams Realty
Monthly Payment
- Principal & Interest $
- Property Taxes $
- Home Insurance $
- VA Funding Fee $

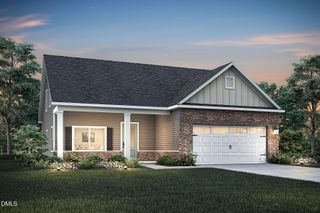
 New - 21 hours ago