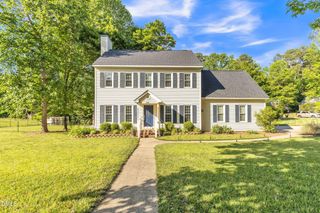
113 Beechwood Drive, Youngsville, NC 27596
- 3 beds |
- 3 baths |
- 2,204 sqft
 Single-Family Home
 Built in 2001
 1.87acre lot
 2 car garage
 $227/sqft
 Listed 7 days ago
Property Description
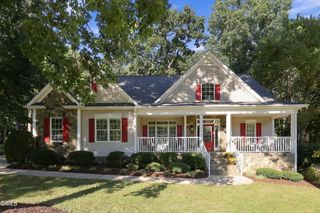
Private Wooded Retreat Ranch Home on 1.87 Acres! Beautifully renovated and move-in ready ranch home nestled in a well-established, wooded neighborhood, offering nearly 2 acres of privacy and a rare natural backdrop. 2 Car Garage. Enjoy mature trees, a peaceful setting, and a 42-acre nature preserve behind the house. Inside, the home features an inviting open-concept living area with soaring 18-foot ceilings, and natural hardwood floors, creating a spacious and airy feel. The dining area and front bedroom feature impressive 12-foot cathedral ceilings. The kitchen appliances are like new, and the gas-log fireplace adds warmth and charm to the living space. The bonus room over the garage includes a full bathroom, offering flexible space for guests, a home office, or recreation. Major updates include an HVAC system approximately one year old with a 10-year warranty. Additional highlights include easy-access attic storage and a 12x16 wired storage shed. Enjoy the perfect combination of privacy, comfort, and nature while remaining conveniently located in Youngsville. A unique opportunity to enjoy peaceful living with a beautiful natural setting right outside your door.
- Listing Status:
- Active
- Data Last Updated:
- October 23, 2026 at 1:18AM
- Listing Office:
- Tricap Property Management,LLC : 919-342-6167
- Listing Agent:
- Ryan Manning : 919-812-8694
- MLS ID:
- 10198531
- General: Rain GuttersStorageShed(s)Storage
- Style: RanchTransitional
- Other Structures: Shed(s)StoragePorchFront PorchDeckCovered
- Parking: AttachedConcreteDrivewayGarageGarage Faces Side
- Roofing: Shingle
- General: BrickVinyl Siding1Crawlspace
- Originating MLS: AMLSNC_TRIANGLE
- County: Franklin
- Zoning: Martindale IILot63MB13 Pg 50005651
- View: Trees/WoodsView
- Water: Public
- Sewer: Septic Tank
- Source: AMLSNC_TRIANGLE
This listing courtesy of Ryan Manning , Tricap Property Management,LLC
Monthly Payment
- Principal & Interest $
- Property Taxes $
- Home Insurance $
- VA Funding Fee $

 New - 3 days ago