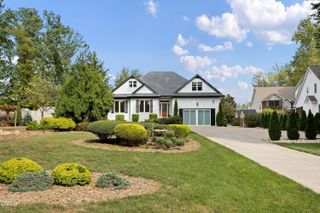
125 Scotts Pine Circle, Wake Forest, NC 27587
- 4 beds |
- 3 baths |
- 2,540 sqft
 Single-Family Home
 Built in 2004
 0.79acre lot
 2 car garage
 $234/sqft
 Listed 7 days ago
Property Description
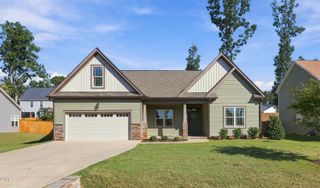
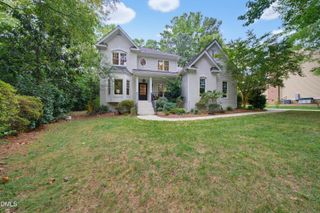
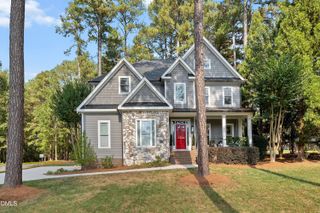
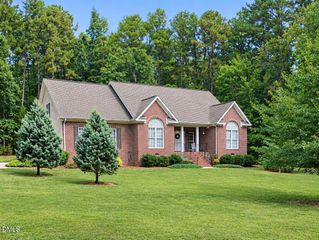
Stunning Custom-Built, Former Parade Home in 2004 on a private wooded .79 acres lot in Prestigious Traylee Subdivision! Welcome Home! , From the moment you arrive, you'll love the spacious front porch, the perfect place to enjoy your morning coffee, unwind in the evening, and take in the peaceful surroundings. Lovingly maintained over the years, it reflects true pride of ownership inside and out. Step inside to an open foyer and hardwood floors that flow throughout the main living areas, creating a warm and welcoming atmosphere. The kitchen is designed for everyday living and entertaining, featuring custom cabinetry with crown molding, a breakfast bar, and a cozy breakfast nook with bay window to admire the backyard. The kitchen opens to the spacious living room, where hardwood flooring, a custom fireplace surround, a direct-vent gas log fireplace with mantel, and a soaring vaulted ceiling create the perfect setting for gathering. The First-Floor Primary Suite offers a peaceful retreat with a tray ceiling, plush carpeting, and a triple window. The spacious en-suite bath features a garden tub, tile flooring, a dual vanity with cultured marble, a separate walk-in shower, and a large walk-in closet with custom shelving. Additional Main-Level Living area that also hosts a second full bedroom paired with its own full bathroom, perfect for guests, a nursery, or multi-generational living. Upstairs, you'll find two additional bedrooms, a full bath, a bonus room, and a separate loft or flex space with endless possibilities for a home office, homework area, reading nook, or hobby space. Freshly Painted, Newer Carpet adds to a clean, bright feel, walk-in attic spaces provide exceptional storage. Up-dated HVAC 2022, Roof 2019. The deck overlooking the wooded backyard provides even more space to relax, entertain, and enjoy the outdoors. Enjoy the privacy of a wooded setting while staying close to everything you need! You're approximately 10 minutes from Downtown Wake Forest, just minutes from shopping and dining along Capital Boulevard, and around 15 minutes from Downtown Franklinton and Falls Lake, with convenient access toward Raleigh. With its inviting front porch, expansive deck, spacious living areas, and beautiful wooded setting, this home offers the perfect blend of comfort, privacy, and convenience. Meticulously cared for and ready for its next chapter, this special property is one you won't want to miss!
- Listing Status:
- Active
- Date Added:
- October 15, 2026
- Data Last Updated:
- October 23, 2026 at 12:42AM
- Listing Office:
- Long & Foster Real Estate INC/Raleigh : 919-872-4450
- Listing Agent:
- Leslie PAT Wray : 919-604-9486
- MLS ID:
- 10198441

- General: Private YardRain Gutters
- Style: A-FrameCraftsmanTraditionalTransitional
- Other Structures: Front PorchDeck
- Parking: AttachedConcreteDrivewayGarage Faces SideGarageGarage Door OpenerParking Pad
- Roofing: Shingle
- Windows: Bay Window(s)
- General: BlockBrickStone1Brick/MortarRaisedStoneCrawlspace
- HOA Amenities: Pond Seasonal375.0Annually
- Golf: LakeOtherStreet Lights
- Originating MLS: Doorify MLS
- County: Franklin
- Zoning: FCO R-30Lot 4 Traylee PH 1 1832-68-4281034706
- View: Trees/Woods
- Utilities: Cable AvailableElectricity AvailableNatural Gas Connected
- Water: Public
- Sewer: Engineered SepticSeptic Tank
- Source: Doorify MLS
This listing courtesy of Leslie PAT Wray , Long & Foster Real Estate INC/Raleigh
Monthly Payment
- Principal & Interest $
- Property Taxes $
- Home Insurance $
- VA Funding Fee $

Location
Similar Listings Nearby
 New - 20 hours ago