20 Kathleen Court, Youngsville, NC 27596
- 4 beds |
- 3 baths |
- 2,702 sqft
 Single-Family Home
 Built in 2021
 10,019sqft lot
 2 car garage
 $178/sqft
 Listed 2 days ago
Property Description
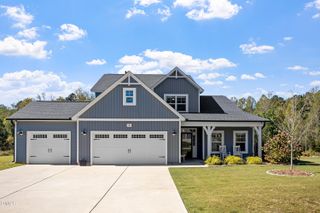
Main-level living, inviting gathering spaces and a screened porch make this this 4-bedroom, 3-bathroom Youngsville home feel ready for relaxed everyday living and easy entertaining. The main floor brings the kitchen, dining area and living room together in a comfortable, open layout. A separate front room offers flexibility for an office, playroom or quiet retreat, while the main-floor primary suite keeps daily living convenient. The bright kitchen features white cabinetry, granite countertops, a large island, stainless steel appliances and pantry, with a breakfast nook nearby. A fireplace adds a cozy focal point to the living room. The main-floor primary suite includes a walk-in closet and private bath. Two additional bedrooms are also on the main level, with ceiling fans in every bedroom. Upstairs, a spacious guest suite with a full bath offers privacy for visitors. The walk-in attic provides convenient access to generous unfinished storage space. Enjoy outdoor living on the screened porch, with a patio and fenced backyard just beyond. Retaining walls frame the culvert, and a French drain system helps manage backyard drainage. A two-car garage, dedicated laundry room and high toilets add everyday convenience. Located in Youngsville, 20 Kathleen Court offers a comfortable home base with room to gather, host guests and enjoy outdoor living. Schedule a showing to experience the layout and features in person.
- Listing Status:
- Active
- Data Last Updated:
- October 23, 2026 at 2:19AM
- Listing Office:
- Keller Williams Legacy : 919-439-2105
- Listing Agent:
- Ginger Peters : 919-569-5770
- MLS ID:
- 10199308
- General: Private YardRain Gutters
- Style: Traditional
- Other Structures: EnclosedPorchFront PorchScreenedPatioCovered
- Parking: AttachedDrivewayGarage Faces FrontGarage
- Roofing: Shingle
- General: StoneVinyl Siding2Slab
- HOA Amenities: Maintenance GroundsMonthly
- Originating MLS: AMLSNC_TRIANGLE
- County: Franklin
- Zoning: STEPHENS GLEN LOT044794
- Fencing: Back YardFenced
- Water: Public
- Sewer: Public Sewer
- Source: AMLSNC_TRIANGLE
This listing courtesy of Ginger Peters , Keller Williams Legacy
Monthly Payment
- Principal & Interest $
- Property Taxes $
- Home Insurance $
- VA Funding Fee $


 New - 21 hours ago