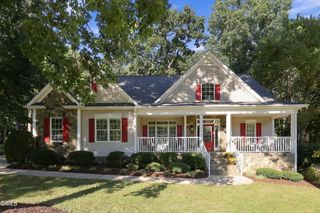
104 Camille Circle, Youngsville, NC 27596
- 3 beds |
- 3 baths |
- 2,740 sqft
 Single-Family Home
 Built in 2005
 0.99acre lot
 2 car garage
 $206/sqft
 Listed 3 days ago
Property Description
Beautifully updated 3-bedroom, 2.5-bath home on a level .99-acre lot in Patterson Woods! A completely rebuilt kitchen showcases quartz countertops, a center island, stainless steel appliances, double convection ovens with air-fry capability, Zellige herringbone tile backsplash, under-cabinet lighting, crown molding, a champagne bronze faucet, and Pottery Barn lighting. A walk-in pantry with custom wood shelving and a breakfast area add everyday convenience. Refinished oak hardwoods flow throughout the first floor, including the dining room accented by crown molding, chair rail, and a tray ceiling. The inviting living room features crown molding, a gas fireplace, built-in bookcases with closed storage, and a wall of windows overlooking the backyard. Upstairs, the primary suite offers a vaulted ceiling and two walk-in closets with built-ins. Its private bath includes a dual vanity, tiled walk-in shower, soaking tub, and separate water closet. Two secondary bedrooms, a versatile bonus room, and a hall bath with dual vanity provide comfortable space and flexibility. Crown molding throughout the second level adds a polished touch, while the laundry room features storage and a utility sink. Enjoy outdoor living on the screened porch with a beadboard ceiling or the adjoining deck, with a play area and firepit area adding to the spacious backyard's appeal! Notable improvements include a roof replaced in 2021; a natural gas water heater, leaf guard gutters, Ring doorbell, and smart thermostats on both floors added in 2025; and an EV charging station installed in the garage in 2024. Enjoy the neighborhood pool and convenient access to US 1, downtown Youngsville, and downtown Wake Forest!
- Listing Status:
- Active
- Data Last Updated:
- October 23, 2026 at 12:18AM
- Listing Office:
- Smart Choice Realty Company : 919-322-0077
- Listing Agent:
- Samara Presley : 919-883-7451
- MLS ID:
- 10199190
- General: Fire PitPrivate YardRain Gutters
- Style: CraftsmanTraditional
- Other Structures: PorchFront PorchRear PorchDeckScreenedCovered
- Pool: AssociationCommunity
- Parking: AttachedDrivewayElectric Vehicle Charging Station(s)GarageGarage Faces Side
- Roofing: Shingle
- General: Fiber CementShake SidingStone2Crawlspace
- HOA Amenities: ManagementPond SeasonalPoolPond Year RoundTrail(s)Monthly
- Originating MLS: AMLSNC_TRIANGLE
- County: Franklin
- Zoning: Adj/Size037306
- View: Trees/WoodsView
- Water: Public
- Sewer: Septic Tank
- Source: AMLSNC_TRIANGLE
This listing courtesy of Samara Presley , Smart Choice Realty Company
Monthly Payment
- Principal & Interest $
- Property Taxes $
- Home Insurance $
- VA Funding Fee $

 New - 19 hours ago