204 Murray Grey Lane, Wake Forest, NC 27587
- 4 beds |
- 3 baths |
- 2,495 sqft
 Single-Family Home
  Built in 2024
  6,534sqft lot
 2 car garage
  $246/sqft
  Listed 6 days ago
Property Description
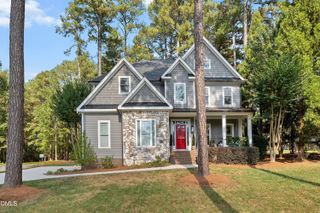
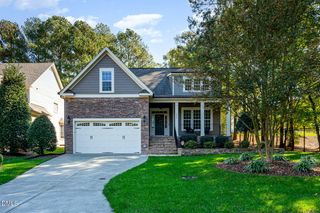
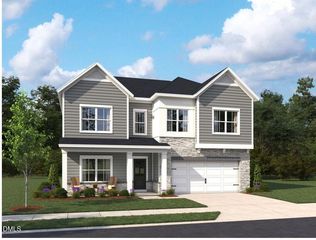
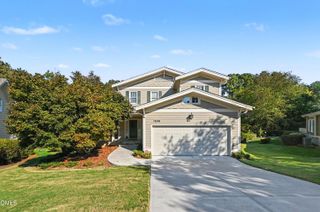
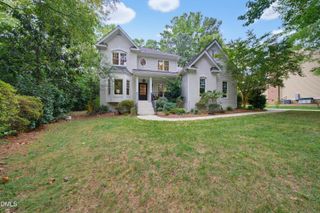
Welcome to this stunning modern Craftsman home at 204 Murray Grey Lane in the desirable Meadow at Jones Dairy community of Wake Forest. Built by Drees Homes, this exceptional four-bedroom, three-bathroom residence combines spacious design with over $55,000 in thoughtful seller improvements throughout. From the moment you arrive, you will appreciate the professionally upgraded hardscaping and lush landscaping that frame the welcoming front porch. Step inside to an light-filled main level featuring hardwood floors, custom window treatments, and bespoke decorative wall paneling in the kitchen. The kitchen flows effortlessly into the primary dining and living spaces, where the dramatic family room is anchored by an indoor fireplace and custom built-in cabinetry. Nearby, the dedicated laundry room has been outfitted with sleek built-in storage for maximum functionality. The main-floor primary suite serves as a true sanctuary, featuring a private ensuite bath and a fully customized walk-in closet system. A second main-level bedroom offers great flexibility for a home office or guest suite, while the upper level hosts two additional bedrooms and a generous bonus room. For modern daily convenience, the home also includes an installed electric vehicle (EV) charger. Step outside to an extraordinary outdoor living space featuring a screened porch and a secondary outdoor fireplace. The outdoor area is completely enclosed with a privacy fence as well as an invisible dog fence, giving pets plenty of room to roam safely. Neighborhood amenities include a community pool, clubhouse, and scenic walking trails, all located just minutes from historic Downtown Wake Forest
- Listing Status:
- Active
- Data Last Updated:
- October 23, 2026 at 2:19AM
- Listing Office:
- Navigate Realty : 919-873-3000
- Listing Agent:
- Matt Steele : 817-946-8815
- MLS ID:
- 10198932
- Style: CraftsmanTransitional
- Other Structures: PorchFront PorchScreenedPatio
- Pool: Association
- Parking: DrivewayGaragePavedParking spaces: 2
- Roofing: Shingle
- General: HardiPlank Type2Slab
- HOA Amenities: ClubhousePoolTrail(s)Quarterly
- Originating MLS: AMLSNC_TRIANGLE
- County: Wake
- Zoning: Lo13 Meadow At Jones Dairy Sub Ph1 Bm2023-00842185004831046000 0506520
- Water: Public
- Sewer: Public Sewer
- Source: AMLSNC_TRIANGLE
This listing courtesy of Matt Steele , Navigate Realty
Monthly Payment
- Principal & Interest $
- Property Taxes $
- Home Insurance $
- VA Funding Fee $

 New - 2 days ago