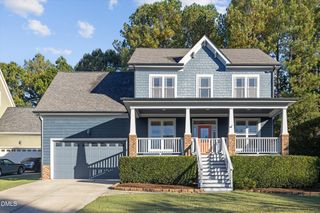
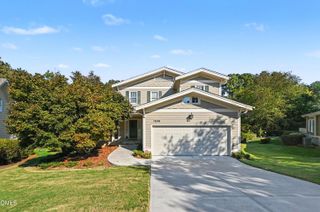
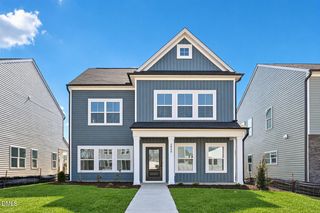
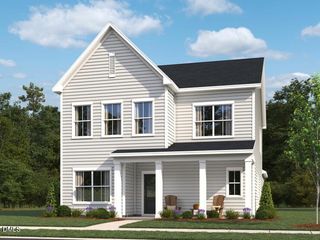
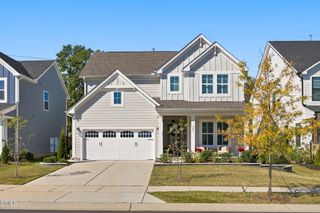
904 Fetching Place 341, Rolesville, NC 27571
- 3 beds |
- 4 baths |
- 2,464 sqft
 Single-Family Home
 Built in 2026
 6,098sqft lot
 2 car garage
 $208/sqft
 Listed 3 days ago
Property Description
**Fixed interest rates as low at 3.99% with affiliated lender!** Please reach out to onsite agent for additional details. Welcome to The Point in thriving Rolesville--a community packed with perks! Soon you'll be able to enjoy the resort-style pool, clubhouse, fitness center, outdoor gathering spots with fireplaces and grills, playgrounds, dog parks, and nearly 3 miles of scenic greenway trails. This 3-bed, 3.5-bath Benson plan offers 2,464 sq. ft. of thoughtful design, including a formal dining room, butler's pantry with walk-in storage, and a spacious mudroom. The open kitchen flows into a bright family room with a modern fireplace, leading to a screened patio. Upstairs features a roomy loft with storage and a generous primary suite with a tiled walk-in shower and dual closets. Secondary bedrooms includes one with a full bath and the other with access to a hall bathroom.
- Listing Status:
- Active
- Data Last Updated:
- October 23, 2026 at 12:18AM
- Listing Office:
- Ashton Woods Homes : 919-232-5100
- Listing Agent:
- Lisa St. Pierre : 984-263-2880
- MLS ID:
- 10199236
- General: Smart Lock(s)
- Style: Craftsman
- Other Structures: Front PorchRear PorchScreened
- Pool: AssociationCommunity
- Parking: ConcreteDrivewayGarageGarage Door OpenerParking spaces: 4
- Roofing: ArchitecturalShingle
- General: BrickVinyl Siding2Slab
- Road/Access: Asphalt
- HOA Amenities: ClubhouseFitness CenterManagementPicnic AreaPlaygroundParkPoolPond Year RoundRecreation FacilitiesTrail(s)Maintenance GroundsSemi-Annually
- Originating MLS: AMLSNC_TRIANGLE
- County: Wake
- Zoning: BM2025 Pg01595341
- Water: Public
- Sewer: Public Sewer
- Source: AMLSNC_TRIANGLE
This listing courtesy of Lisa St. Pierre , Ashton Woods Homes
Monthly Payment
- Principal & Interest $
- Property Taxes $
- Home Insurance $
- VA Funding Fee $

 New - 19 hours ago