4412 Mitchell Mill Road, Wake Forest, NC 27587
- 4 beds |
- 3 baths |
- 2,480 sqft
 Single-Family Home
 Built in 1971
 1.38acre lot
 —— car garage
 $189/sqft
 Listed 20 hours ago
Property Description
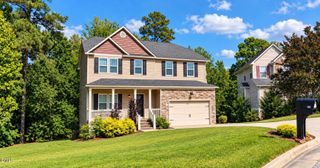
Welcome to this beautifully updated split-level home in Wake Forest, offering space, privacy, and room to grow on 1.38 acres! With three bedrooms and two full bathrooms on the main level, plus a walk-out basement featuring an additional bedroom, full bath, spacious living area with gas fireplace, and flex space, this home offers a versatile layout to fit a variety of needs. Recent updates include fresh paint, popcorn ceiling removal, remodeled bathrooms, updated flooring, brand-new appliances, and removal of the basement wood paneling for a refreshed look. Enjoy new LVP and tile flooring throughout--no carpet! The expansive deck spans the back of the home, providing the perfect setting for grilling, entertaining friends, or simply relaxing and enjoying the peaceful surroundings. The property also features mature fruit and nut trees, a repaired barn, and a chicken coop, making it ideal for those dreaming of a miniature hobby farm. Chickens are allowed! Enjoy the freedom of NO HOA and low county taxes, all while being just minutes from US-401, schools, shopping, and dining in Wake Forest, Rolesville, and North Raleigh. If you've been looking for acreage, modern updates, and room to enjoy a more flexible lifestyle, this property is ready to welcome you home!
- Listing Status:
- Active
- Data Last Updated:
- October 23, 2026 at 1:18AM
- Listing Office:
- eXp Realty, LLC - C : 888-584-9431
- Listing Agent:
- Stephanie Paramore : 252-864-6505
- MLS ID:
- 10199639
- General: Barn(s)Poultry CoopShed(s)
- Style: Modern
- Other Structures: Barn(s)Poultry CoopShed(s)Deck
- Roofing: ArchitecturalShingle
- General: MasoniteWood Siding2Brick/Mortar
- Originating MLS: AMLSNC_TRIANGLE
- County: Wake
- Zoning: LO2 PROP OF WILLIAM HENRY DAIL III0016504
- Water: Well
- Sewer: Septic Tank
- Source: AMLSNC_TRIANGLE
This listing courtesy of Stephanie Paramore , eXp Realty, LLC - C
Monthly Payment
- Principal & Interest $
- Property Taxes $
- Home Insurance $
- VA Funding Fee $

 New - 1 day ago