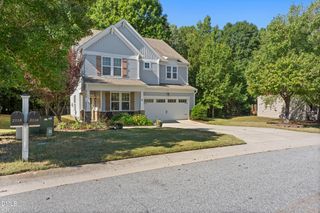
103 Jade Circle, Knightdale, NC 27545
- 4 beds |
- 3 baths |
- 2,800 sqft
 Single-Family Home
 Built in 2014
 10,019sqft lot
 2 car garage
 $143/sqft
 Listed 1 day ago
Property Description
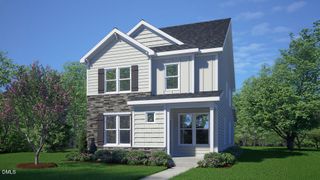
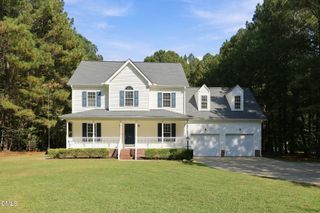
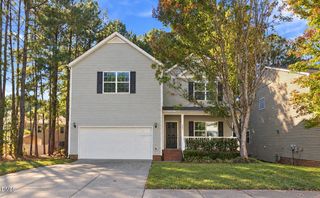
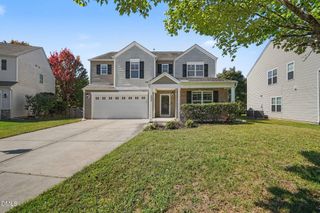
Spacious Living. Thoughtful design. Endless Possibilities. Welcome to 103 Jade Cir, where comfort, versatility, and inviting indoor-outdoor living come together. Situated on approximately 0.23 acres in Knightdale, this four bedroom, two and a half bath residence offers a thoughtfully designed layout, generous living spaces, and a partially finished basement that adds an exceptional level of flexibility. A charming covered front porch welcomes you into the home, where an open concept main level creates a natural flow between the living, dining, and kitchen areas. The kitchen features rich wood cabinetry, granite countertops, stainless steel appliances, backsplash, and a spacious peninsula offering additional preparation and gathering space. Upstairs, the generously sized primary suite provides a comfortable private retreat, complete with two closets and an ensuite bathroom featuring a separate soaking tub and shower. Three additional bedrooms offers flexibility for guests, workspaces, or a variety of lifestyle needs. The partially finished basement expands the home's possibilities, providing additional space ideal for a media lounge, recreation area, fitness space, home office, or entertaining. Outdoor living is equally inviting. Enjoy the charm of the covered front porch, or a retreat to the screened in rear deck , an ideal setting for morning coffee, relaxing evenings, and enjoying surrounding greenery. Completing the home is an attached two car garage and a convenient Knightdale location offering access to shopping, dining, and major commuter routes connecting to Raleigh and the surrounding Triangle area. 103 Jade Cir offers a unique opportunity to enjoy comfort, convenience, and room to make it your own.
- Listing Status:
- Active
- Date Added:
- October 22, 2026
- Data Last Updated:
- October 23, 2026 at 1:41AM
- Listing Office:
- SERHANT North Carolina LLC : 704-763-2477
- Listing Agent:
- Amber Seldon : 708-953-0535
- MLS ID:
- 10199812

- General: BalconyBarbecueOutdoor Grill
- Style: CraftsmanTraditional
- Other Structures: EnclosedPorchFront PorchDeckScreenedCovered
- Parking: AttachedDrivewayGarage
- Roofing: Shingle
- General: Shake SidingStoneStone VeneerVinyl Siding2Concrete Perimeter
- Road/Access: Concrete
- HOA Amenities: 100.0Annually
- Golf: CurbsSidewalks
- Originating MLS: Doorify MLS
- County: Wake
- Zoning: GR8Lo332 Emerald Pointe Sub Ph2 Bm2003-377175504919956000 0306052
- View: Trees/Woods
- Water: Public
- Sewer: Public Sewer
- Source: Doorify MLS
This listing courtesy of Amber Seldon , SERHANT North Carolina LLC
Monthly Payment
- Principal & Interest $
- Property Taxes $
- Home Insurance $
- VA Funding Fee $

Location
Similar Listings Nearby
 New - 21 hours ago