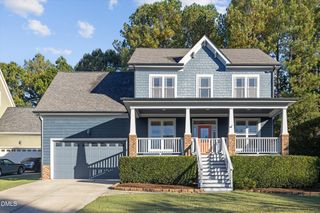
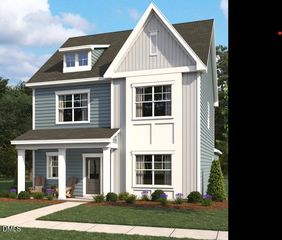
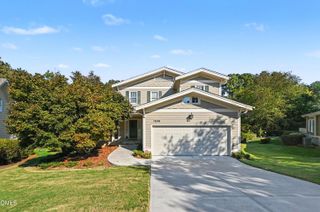
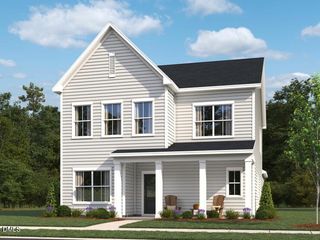
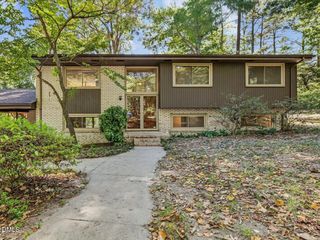
2776 Quarry Road 91, Rolesville, NC 27571
- 3 beds |
- 3 baths |
- 2,285 sqft
 Single-Family Home
 Built in 2026
 5,227sqft lot
 2 car garage
 $190/sqft
 Listed 6 days ago
Property Description
**Rates as low as 3.99% with affiliated lender!** Contact onsite agent for more details. Home is under construction and will be completed in January. The Lily offers 2,285 sq ft with 3 bedrooms and 2.5 baths, combining comfort and style. The open main level showcases a large kitchen with a spacious island, walk-in pantry with window, and a bright, airy family room with a modern fireplace, all filled with natural light. Step out to a screened-in porch for added living space. The Rosemary Collection features charming sage cabinets, quartz countertops, and LVP flooring. Upstairs includes a generous loft, two secondary bedrooms, and a private primary suite. The Point is Rolesville's newest amenity-filled community designed for everyday enjoyment. Relax by the resort-style pool with waterslide, stay active in the fitness center, or gather at the clubhouse with outdoor grilling. Enjoy nearly 3 miles of greenway trails, a game lawn, dog parks, playgrounds, and pocket parks. Located just 1 mile from Cobblestone Village featuring new shops, dining, and more and minutes from the brand new Publix. 15 minutes to downtown Wake Forest, 25 minutes from downtown Raleigh and RDU. Come check out the community everyone is raving about!
- Listing Status:
- Active
- Data Last Updated:
- October 23, 2026 at 2:19AM
- Listing Office:
- Ashton Woods Homes : 919-232-5100
- Listing Agent:
- Nicki Cramer : 919-961-1582
- MLS ID:
- 10198958
- Style: Craftsman
- Other Structures: Front PorchRear PorchScreenedPatioCovered
- Pool: AssociationCommunity
- Roofing: Shingle
- General: Vinyl Siding2Slab
- HOA Amenities: ClubhouseDog ParkExercise CourseFitness CenterManagementPicnic AreaPlaygroundParkPoolRecreation FacilitiesTrail(s)Semi-Annually
- Originating MLS: AMLSNC_TRIANGLE
- County: Wake
- Zoning: The Point Lot 91
- Water: Public
- Sewer: Public Sewer
- Source: AMLSNC_TRIANGLE
This listing courtesy of Nicki Cramer , Ashton Woods Homes
Monthly Payment
- Principal & Interest $
- Property Taxes $
- Home Insurance $
- VA Funding Fee $

 New - 21 hours ago