70 Haddonfield Court, Franklinton, NC 27525
- 3 beds |
- 2 baths |
- 1,362 sqft
 Single-Family Home
 Built in 2022
 0.28acre lot
 2 car garage
 $246/sqft
 Listed 22 days ago
Property Description
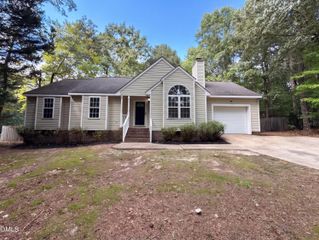
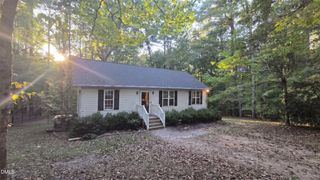
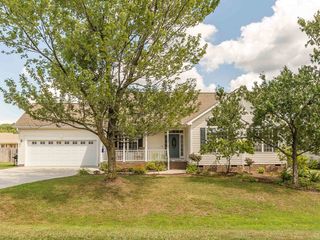
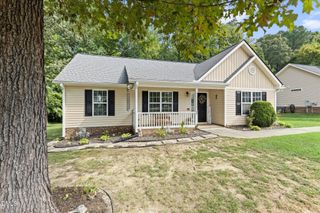
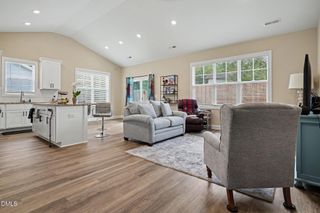
Tucked away in a peaceful Franklinton neighborhood, this thoughtfully designed one-level home offers low-maintenance living with the fresh feel of new construction and upgrades already in place. Just two miles from downtown Franklinton, enjoy easy access to local restaurants, shops, community events, Wake Forest, and the Triangle. The open main level connects the kitchen, dining nook, and family room, creating an easy flow for everyday living and entertaining. Beautiful LVP flooring runs throughout, complemented by abundant natural light. The kitchen features granite countertops, a large island with seating for two, stainless steel appliances, a walk-in pantry, and generous storage. The spacious primary suite includes a raised double vanity and walk-in shower, while two additional bedrooms share a full bath. A walk-in laundry room with built-in shelving adds convenience. Outside, a covered front porch welcomes you home, while the fenced backyard overlooks peaceful wooded views and includes a patio for grilling. The fence was added in 2023, and evergreen trees in 2024. The HOA handles all yard maintenance. Neighborhood amenities include a fire pit, gazebo, and dog park, with Franklinton Park nearby offering trails, playgrounds, and sports facilities. A two-car garage completes this easy, move-in-ready home.
- Listing Status:
- Active
- Date Added:
- October 1, 2026
- Data Last Updated:
- October 23, 2026 at 4:40AM
- Listing Office:
- Christina Valkanoff Realty Group : 919-345-4538
- Listing Agent:
- Christina Valkanoff : 919-345-4538
- MLS ID:
- 10195869

- General: Rain Gutters
- Style: RanchTraditional
- Other Structures: PorchFront PorchPatio
- Parking: AttachedGarage Faces FrontGarage Door Opener
- Roofing: Shingle
- Windows: Blinds
- General: Brick VeneerVinyl Siding1Slab
- Road/Access: Other
- HOA Amenities: Dog ParkMaintenance GroundsMaintenance Grounds125.0Monthly
- Golf: CurbsStreet LightsSidewalks
- Originating MLS: Doorify MLS
- County: Franklin
- Zoning: FCO R-8Lot 41HillcrestPhase 1048241
- Fencing: Back Yard
- Utilities: Cable ConnectedElectricity ConnectedNatural Gas ConnectedSewer ConnectedWater Connected
- Water: Public
- Sewer: Public Sewer
- Source: Doorify MLS
This listing courtesy of Christina Valkanoff , Christina Valkanoff Realty Group
Monthly Payment
- Principal & Interest $
- Property Taxes $
- Home Insurance $
- VA Funding Fee $

Location
Similar Listings Nearby
 New - 1 day ago