75 Glen Oaks Drive, Youngsville, NC 27596
- 3 beds |
- 2 baths |
- 1,540 sqft
 Single-Family Home
  Built in 2006
  0.59acre lot
 2 car garage
  $237/sqft
  Listed 1 month ago
Property Description
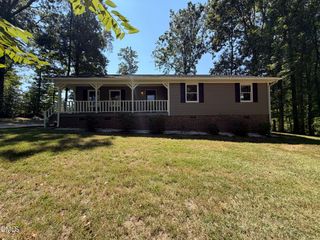
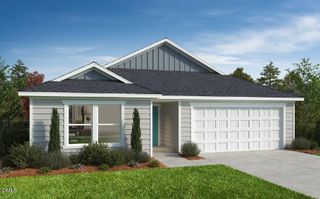
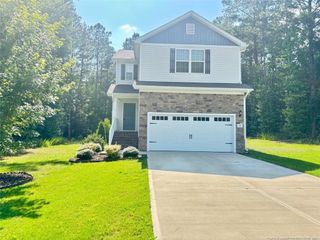
There’s something refreshing about life at 75 Glen Oaks. Tucked into a quiet, well-kept neighborhood on more than half an acre, this ranch-style home offers the ease of having everything you need on one level, with enough space to truly spread out. Enjoy coffee on the screened porch, let the dogs run in the big fenced backyard, and appreciate a home that simply feels easy to live in. You’re just minutes from restaurants, shops, and Downtown Wake Forest, with Hill Ridge Farms and The Pickled Onion practically down the road. County taxes and county water make everyday living even simpler. Peaceful without feeling remote, spacious without being overwhelming, and move-in ready, it’s the kind of home that makes you want to stay awhile.
- Listing Status:
- Active
- Date Added:
- August 21, 2026
- Data Last Updated:
- September 22, 2026 at 7:39AM
- Listing Office:
- Premier Agents Network : 919-944-4122
- Listing Agent:
- Ashley Quinn : 919-622-9950
- MLS ID:
- 10187509

- General: GardenLightingPrivate YardFenced Yard
- Style: Ranch
- Other Structures: PorchFront PorchDeckRear PorchScreenedCovered
- Parking: DrivewayGarageParking spaces: 2
- Roofing: Asphalt
- Windows: Bay Window(s)Display Window(s)Insulated Windows
- General: OtherVinyl SidingOneCrawlspace
- Road/Access: County Road
- HOA Amenities: 82.0Quarterly
- Golf: Street Lights
- Originating MLS: Doorify MLS
- County: Franklin
- Zoning: FCO R-30MB 2004/148A037037
- View: Neighborhood
- Fencing: Back YardFencedGatePartial
- Utilities: Electricity ConnectedPropane
- Water: Public
- Sewer: Septic Tank
- Source: Doorify MLS
This listing courtesy of Ashley Quinn , Premier Agents Network
Monthly Payment
- Principal & Interest $
- Property Taxes $
- Home Insurance $
- VA Funding Fee $

Location
Similar Listings Nearby