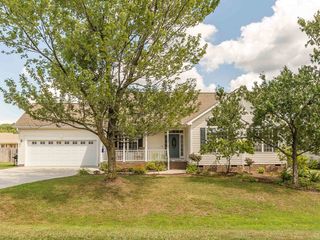
1005 Tulip Grove Lane, Wake Forest, NC 27587
- 3 beds |
- 3 baths |
- 1,619 sqft
 Single-Family Home
 Built in 2000
 0.28acre lot
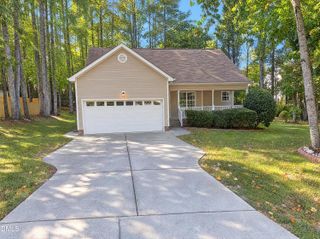
 1 car garage
 $216/sqft
 Listed 14 days ago
Property Description
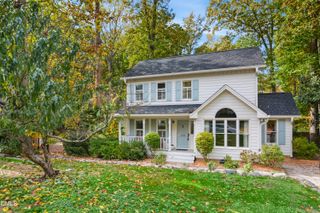
Welcome Home! Discover the perfect blend of comfort, charm, and convenience in this beautifully maintained 3-bedroom, 2.5-bath home! Gorgeous site-finished hardwood floors grace the entire first floor, adding warmth and timeless elegance throughout. The inviting family room, complete with a cozy fireplace, flows seamlessly into the kitchen, creating a wonderful space for entertaining family and friends. Whether preparing a delicious meal or relaxing in the family room, the open design keeps everyone connected and conversations flowing! Venture upstairs, where you will find all three bedrooms along with a spacious bonus room offering endless possibilities—whether you envision a media room, home office, playroom, or simply a place to unwind. Location, Location, Location! Outdoor enthusiasts will love being just minutes from the beautiful Joyner Park, with its scenic walking trails and inviting green spaces. Everyday conveniences are right around the corner at Harris Crossing Shopping Center, featuring Harris Teeter, restaurants, Planet Fitness, and more! And let's not forget the charm of nearby downtown Wake Forest, where delightful shops, local restaurants, and community events await. Beautifully maintained, thoughtfully designed, and wonderfully located—this is a place you'll be proud to call HOME! AND NO HOA!
- Listing Status:
- Active
- Date Added:
- October 29, 2026
- Data Last Updated:
- November 12, 2026 at 7:42AM
- Listing Office:
- Coldwell Banker HPW : 919-847-6767
- Listing Agent:
- Connie Batten : 919-961-0808
- MLS ID:
- 10200676

- General: Fenced Yard
- Style: Traditional
- Other Structures: Front PorchDeck
- Parking: AttachedDrivewayGarage Faces FrontGarageKitchen Level
- Roofing: Shingle
- Windows: BlindsScreens
- General: Vinyl Siding2Crawlspace
- Road/Access: Asphalt
- Golf: None
- Originating MLS: Doorify MLS
- County: Wake
- Zoning: GR3Lo99 Edgeford Park Sub Ph1 Bm1999-2143184108875561000 0268129
- Fencing: Back YardFenced
- Utilities: Cable ConnectedElectricity ConnectedSewer ConnectedWater Connected
- Water: Public
- Sewer: Public Sewer
- Source: Doorify MLS
This listing courtesy of Connie Batten , Coldwell Banker HPW
Monthly Payment
- Principal & Interest $
- Property Taxes $
- Home Insurance $
- VA Funding Fee $

Location
Similar Listings Nearby