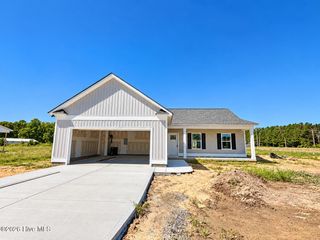
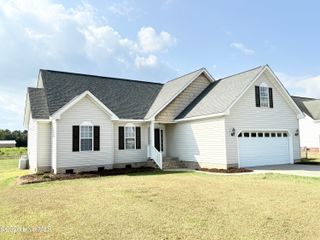
$287,900
101 Hunters Trace Drive, Fremont, NC 27830
- 3 beds |
- 2 baths |
- 1,504 sqft
 Single-Family Home
 Built in 2026
 8,276sqft lot
 4 car garage
 $191/sqft
 Listed 1 month ago
Property Description
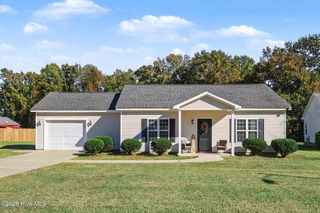
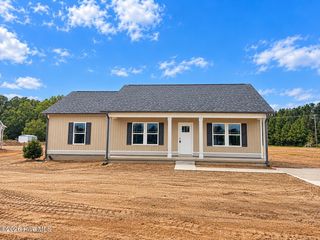
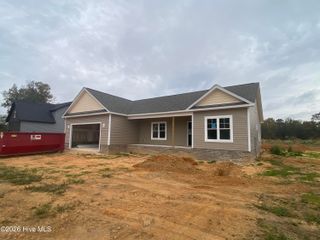
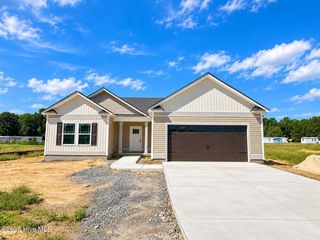
The Retreat floor plan offers stylish, single-level living with a two-car garage. A covered front porch welcomes you in. Inside, the open-concept layout connects the family room, with the dining area, and kitchen. The kitchen features granite countertops, modern appliances, and a spacious corner pantry for extra storage. The owner's suite stands out with a large walk-in closet, dual vanities, and a walk-in shower. You'll also enjoy a covered back patio, ideal for outdoor entertaining. Upgraded laminate flooring runs throughout the main areas, with carpet in the bedrooms only.
- Listing Status:
- Active
- Date Added:
- October 9, 2026
- Data Last Updated:
- November 12, 2026 at 6:15PM
- Listing Office:
- Dream Finders Realty LLC : 910-486-4864
- MLS ID:
- 100609470

- Other Structures: Covered
- Parking: Garage Faces FrontGarage Door OpenerGarageParking spaces: 4
- Roofing: Architectural Shingle
- General: Vinyl SidingWood FrameOneSlab
- Road/Access: PavedSee Remarks
- HOA Amenities: Other600.0Annually
- Originating MLS: Hive MLS
- School District: Wayne County Public Schools
- County: Wayne
- Zoning: R-10Lot 7Wayne County2696749924
- View: None
- Fencing: Back Yard
- Utilities: Other
- Source: Hive MLS
This listing courtesy of Dream Finders Realty LLC
Monthly Payment
$Est. Payment
- Principal & Interest $
- Property Taxes $
- Home Insurance $
- VA Funding Fee $