$245,000
106 Second Base Court, Kenly, NC 27542
- 3 beds |
- 2 baths |
- 1,256 sqft
 Single-Family Home
 Built in 2018
 1.13acre lot
 1 car garage
 $195/sqft
 Listed 15 days ago
Property Description
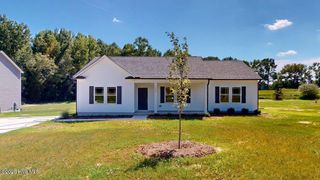
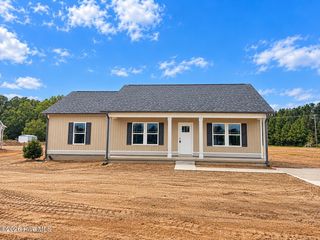
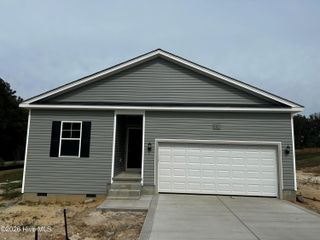
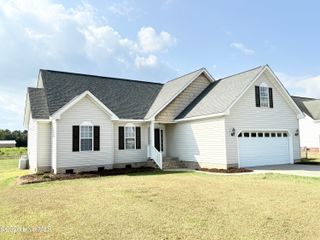
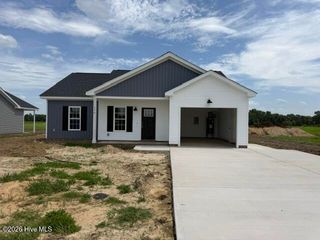
Welcome home to this charming 3-bedroom, 2-bath ranch situated on over an acre! Step inside to an inviting open floor plan featuring a spacious living area, kitchen with breakfast bar/island, and plenty of room for everyday living and entertaining. The primary suite offers a private bath with dual vanities and a walk-in closet, while two additional bedrooms provide plenty of space for family, guests, or a home office. Enjoy the covered front porch, rear patio, spacious backyard, and attached garage. Dishwasher replaced in 2025! Buyers have a great opportunity to customize this home. Schedule your showing today!
- Listing Status:
- Active
- Date Added:
- October 28, 2026
- Data Last Updated:
- November 12, 2026 at 4:18PM
- Listing Office:
- EXP Realty LLC - C : 888-584-9431
- MLS ID:
- 100612942

- General: Storm Doors
- Other Structures: PorchFront PorchPatioOpenCovered
- Parking: Garage Faces FrontAttachedConcreteOff StreetOn SitePavedEnclosedGarageParking spaces: 6
- Roofing: ShingleComposition
- General: Vinyl SidingWood FrameOneSlab
- Road/Access: Private RoadMaintainedAsphaltPavedSee Remarks
- HOA Amenities: Street Lights
- Originating MLS: Hive MLS
- School District: Wayne County Public Schools
- County: Wayne
- Zoning: ResidentialLot 23Sec1PCabLPg48-HWayne Co85172044
- View: None
- Fencing: None
- Utilities: Water Connected
- Water: PublicCounty Water
- Sewer: Septic Permit On FileSeptic Tank
- Source: Hive MLS
This listing courtesy of EXP Realty LLC - C
Monthly Payment
$Est. Payment
- Principal & Interest $
- Property Taxes $
- Home Insurance $
- VA Funding Fee $