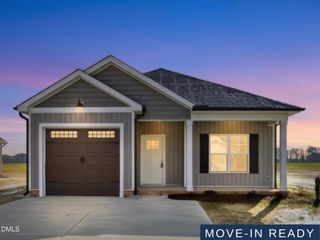
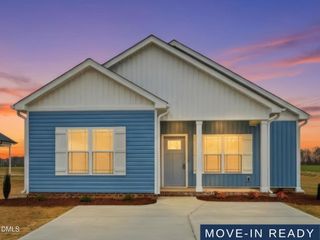
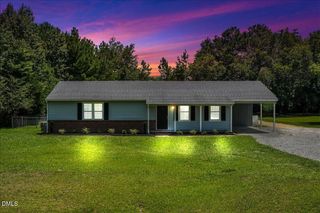
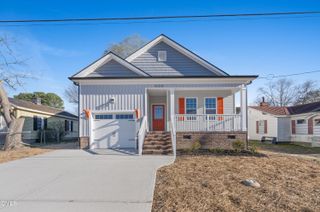
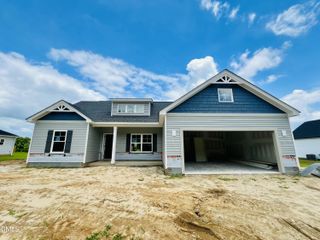
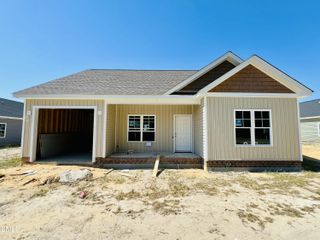
208 Fynloch Chase Drive, Fremont, NC 27830
- 3 beds |
- 2 baths |
- 1,367 sqft
 Single-Family Home
  Built in 2023
  0.48acre lot
 2 car garage
  $202/sqft
  Listed 1 month ago
Property Description
This Charming 3BR/2BA RANCH Offers Easy Living w/ Approx. 1367 SQ. FT, a TWO Car Garage, and FENCED BACKYARD, and is Located in the Beautiful Fynloch Chase Community! Step into a Bright and Open Layout w/ FRESH INTERIOR PAINT--Designed for Comfortable Everyday Living*The Inviting Living Room Features a Gas Log Fireplace is Flows Seamlessly into the Gorgeous Kitchen Showcasing Ample Cabinetry, a Tile Backsplash, Granite Countertops, Large Two Tier Island, Breakfast Bar, SS Appliances, and Pantry*The Fridge, Washer, & Dryer Convey for Easy Move-In*Enjoy Meals in the Sunny Dining Area Overlooking the Backyard*Retreat to the Owner's Suite Featuring a Tray Ceiling and SPA Bath w/ Dual Sinks, a Separate Walk-In Shower, Garden Tub, Water Closet, Linen Closet, and Walk-In Closet*Outdoor Living is a Delight w/ a Rocking Chair Front Porch, Covered Back Porch, and Paver Patio - Perfect for Grilling and Relaxing This Summer*Enjoy the Added Convenience of a Fenced Backyard Along w/ a Dedicated Garden Area Ready for Your Favorite Flowers and Fresh Vegetables*Convenient to Goldsboro, Raleigh, Shopping, Dining, and SJAFB*Offering Comfort, Convenience, and Outdoor Enjoyment--Welcome Home!
- Listing Status:
- Active
- Date Added:
- June 4, 2026
- Data Last Updated:
- July 27, 2026 at 3:41PM
- Listing Office:
- RE/MAX SOUTHLAND REALTY II : 919-773-0991
- Listing Agent:
- Beth Hines : 919-868-6316
- MLS ID:
- 10171124

- General: Rain Gutters
- Style: Ranch
- Other Structures: PorchFront PorchRear PorchPatioCovered
- Parking: ConcreteGarage Faces FrontGarage
- Roofing: Shingle
- General: StoneVinyl Siding1Slab
- HOA Amenities: Road Maintenance300.0Annually
- Originating MLS: Doorify MLS
- County: Wayne
- Zoning: Lt 11 Fynloch Chase #2 Rev3604544865
- Fencing: Back YardPrivacyWood
- Water: Public
- Sewer: Septic Tank
- Source: Doorify MLS
This listing courtesy of Beth Hines , RE/MAX SOUTHLAND REALTY II
Monthly Payment
- Principal & Interest $
- Property Taxes $
- Home Insurance $
- VA Funding Fee $

Location
Similar Listings Nearby