256 Owens Farm Road, Fremont, NC 27830
- 3 beds |
- 2 baths |
- 1,831 sqft
 Single-Family Home
 Built in 2026
 0.39acre lot
 2 car garage
 $180/sqft
 Listed 27 days ago
Property Description
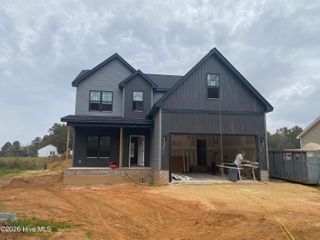
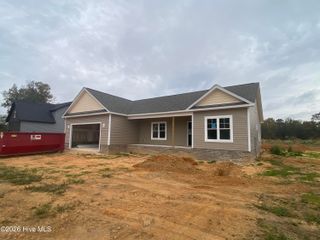
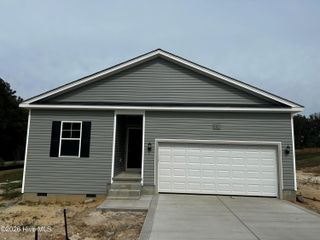
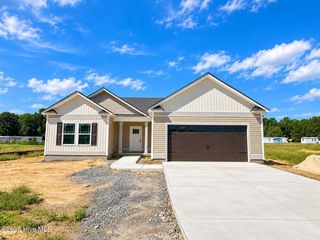
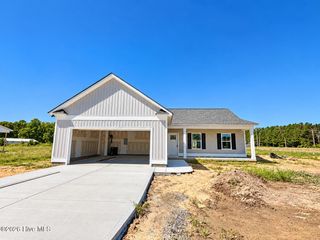
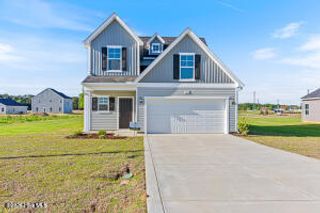
$5000 BUILDER CONCESSION!!! WELCOME HOME TO THE JULIE PLAN!!! This BEAUTIFUL RANCH home offers OVER 1,800 SQUARE FEET of thoughtfully designed living space with 3 SPACIOUS BEDROOMS and 3 FULL BATHROOMS!! Looking for a home with TWO PRIMARY SUITES?! THIS IS THE ONE!! One of the secondary bedrooms features its very own PRIVATE ATTACHED BATHROOM, making it the PERFECT setup for guests, multigenerational living, or anyone looking for added privacy!! Step inside to an inviting OPEN FLOOR PLAN featuring a LARGE LIVING ROOM with a cozy FIREPLACE, perfect for relaxing or entertaining!! The GORGEOUS KITCHEN is sure to impress with a LARGE CENTER ISLAND, GRANITE COUNTERTOPS, STAINLESS STEEL APPLIANCES, and plenty of cabinet and counter space!! A SEPARATE DINING AREA provides the perfect place for gathering around the table!! UPGRADED DESIGN SELECTIONS throughout give this home a beautiful, modern feel!! A DEDICATED LAUNDRY ROOM adds everyday convenience!! Situated on a .39 ACRE OPEN LOT, this property offers plenty of room to enjoy the outdoors!! Relax with your morning coffee on the COVERED FRONT PORCH or unwind on the COVERED BACK PORCH overlooking your spacious backyard!! SPACE, STYLE, AND A FLOOR PLAN THAT STANDS OUT!!! ASK ABOUT THE MAJOR BUILDER INCENTIVES AVAILABLE!!
- Listing Status:
- Active
- Date Added:
- November 12, 2026
- Data Last Updated:
- November 12, 2026 at 8:17PM
- Listing Office:
- HTR Southern Properties : 919-879-8770
- MLS ID:
- 100615972

- Other Structures: PorchFront PorchRear PorchCovered
- Parking: Garage Faces FrontAttachedGarage Door OpenerLightedGarageParking spaces: 2
- Roofing: Shingle
- General: Vinyl SidingWood FrameOneBrick/MortarSlab
- Road/Access: City StreetState RoadAsphaltSee Remarks
- HOA Amenities: 200.0Annually
- Originating MLS: Hive MLS
- School District: Wayne County Public Schools
- County: Wayne
- Zoning: 50 - RURAL SINGLT 6 SADDLEBACK FARMS3606227680
- View: None
- Fencing: None
- Utilities: Water Connected
- Water: Public
- Sewer: Septic Tank
- Source: Hive MLS
This listing courtesy of HTR Southern Properties
Monthly Payment
- Principal & Interest $
- Property Taxes $
- Home Insurance $
- VA Funding Fee $