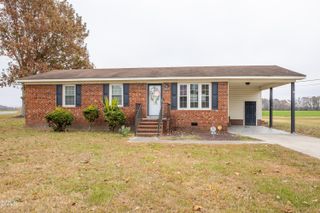
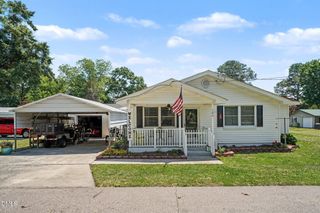
306 S Sycamore Street, Fremont, NC 27830
- 3 beds |
- 2 baths |
- 1,071 sqft
 Single-Family Home
  Built in 2026
  0.36acre lot
 —— car garage
  $196/sqft
  Listed 1 month ago
Property Description
NEW CONSTRUCTION & ONLY $210,000! Welcome home to this beautifully crafted ranch-style home in Fremont! Offering 1,071 square feet of thoughtfully designed living space, this 3-bedroom, 2-bath home perfectly blends modern style, comfort, and functionality. Step inside to an inviting open floor plan with vaulted ceilings that emphasize the space! The kitchen is sure to impress with sleek quartz countertops, stainless steel appliances, a convenient kitchen island, and plenty of space for gathering and entertaining. Enjoy the ease of one-level living with luxury vinyl flooring throughout the home. Step outside and unwind on either the covered front porch or covered back porch, perfect for morning coffee, evening relaxation, or enjoying the outdoors. Come see all this charming new home has to offer and make it yours!
- Listing Status:
- Active
- Date Added:
- August 18, 2026
- Data Last Updated:
- September 22, 2026 at 12:40PM
- Listing Office:
- HomeTowne Realty : 919-550-7355
- Listing Agent:
- Adam McKnight : 803-315-8518
- MLS ID:
- 10186949

- Style: Ranch
- Other Structures: PorchFront PorchRear PorchCovered
- Parking: ConcreteOff StreetOn SiteParking spaces: 2
- Roofing: Shingle
- General: Vinyl Siding1Slab
- Road/Access: Asphalt
- Originating MLS: Doorify MLS
- County: Wayne
- Zoning: R6S SYCAMORE ST / LT 23605439175
- View: None
- Fencing: None
- Utilities: Electricity ConnectedSewer ConnectedWater Connected
- Water: Public
- Sewer: Public Sewer
- Source: Doorify MLS
This listing courtesy of Adam McKnight , HomeTowne Realty
Monthly Payment
- Principal & Interest $
- Property Taxes $
- Home Insurance $
- VA Funding Fee $

Location
Similar Listings Nearby