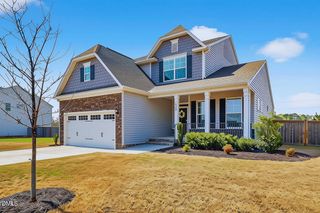
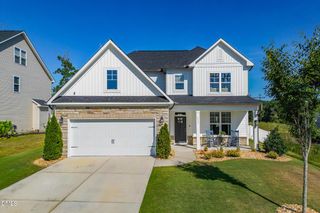
1009 Harvest Point Drive, Fuquay Varina, NC 27526
- 4 beds |
- 3 baths |
- 2,838 sqft
 Single-Family Home
  Built in 2012
  0.33acre lot
 2 car garage
  $172/sqft
  Listed 4 days ago
Property Description
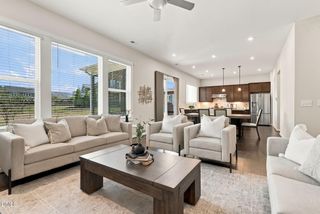
This beautifully updated home offers a spacious and functional layout with stylish modern finishes throughout. The main floor features durable engineered wood flooring, creating a warm and inviting atmosphere. The updated kitchen is equipped with quartz countertops, stainless steel appliances, and plenty of workspace, making it perfect for both everyday living and entertaining. Retreat to the oversized primary suite, complete with a large walk-in closet and a luxurious en-suite bathroom featuring a garden tub, walk-in shower, and dual vanity. Generously sized guest bedrooms provide ample space for family, guests, or a home office, while the guest bathroom boasts a quartz dual vanity for added convenience. Step outside to enjoy the spacious fenced backyard, offering plenty of room for outdoor activities, gardening, pets, or relaxing with friends and family. With its thoughtful updates and abundant living space, this move-in-ready home is one you won't want to miss.
- Listing Status:
- Active
- Date Added:
- September 17, 2026
- Data Last Updated:
- September 22, 2026 at 12:40AM
- Listing Office:
- Grow Local Realty, LLC : 919-830-5233
- Listing Agent:
- Nicholas S Yarrington : 910-639-4890
- MLS ID:
- 10193350

- General: Rain GuttersFenced Yard
- Style: Traditional
- Other Structures: Front PorchPatioCovered
- Parking: ConcreteDrivewayGarage
- Roofing: Shingle
- General: Vinyl Siding2Slab
- Road/Access: Paved
- HOA Amenities: ClubhousePool181.5Quarterly
- Golf: CurbsPoolSidewalks
- Originating MLS: Doorify MLS
- County: Wake
- Zoning: RMDLo14 Amber Ridge Ph1 Bm2007-023000666509489
- Fencing: Back Yard
- Water: Public
- Sewer: Public Sewer
- Source: Doorify MLS
This listing courtesy of Nicholas S Yarrington , Grow Local Realty, LLC
Monthly Payment
- Principal & Interest $
- Property Taxes $
- Home Insurance $
- VA Funding Fee $

Location
Similar Listings Nearby
 New - 20 hours ago