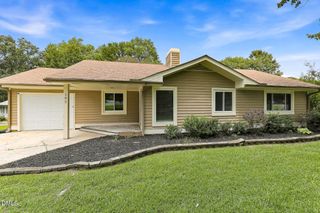
1044 S Willhaven Drive, Fuquay Varina, NC 27526
- 3 beds |
- 2 baths |
- 1,573 sqft
 Single-Family Home
  Built in 2007
  10,019sqft lot
 2 car garage
  $226/sqft
  Listed 5 days ago
Property Description
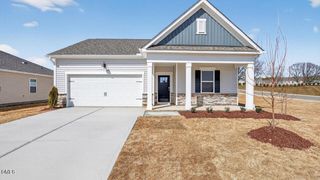
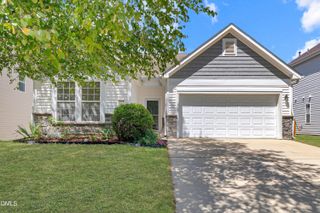
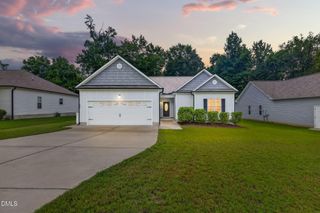
1044 S Willhaven Drive | One-Level Fuquay-Varina Home with Screened Porch, Pergola & Partially Fenced Backyard Welcome to 1044 S Willhaven Drive, an inviting three-bedroom, two-bath ranch in the Phillips Pointe community of Fuquay-Varina. Offering more than 1,500 square feet of thoughtfully arranged, one-level living, this home pairs a comfortable split-bedroom floor plan with distinctive architectural details and exceptional indoor-outdoor spaces. A covered rocking-chair front porch and established landscaping create a welcoming first impression, while the attached two-car garage adds everyday convenience. The property is situated on approximately 0.23 acre within the Fuquay-Varina city limits. Inside, the formal dining room makes a beautiful statement with its tray ceiling, crown molding, wainscoting, and generous natural light. The adjoining family room offers an easy flow for conversation and relaxation, with a gas-log fireplace, handsome wood mantel, ceiling fan, and direct access to the screened porch. Wood-look plank flooring connects the principal living spaces and complements the home's bright, neutral interior. The kitchen offers abundant white cabinetry, polished granite countertops, a coordinating tile backsplash, under-cabinet lighting, black hardware, and generous workspace. Just beyond the kitchen, the sunlit breakfast nook features a custom-built table with integrated storage--an eye-catching and functional centerpiece for casual dining, morning coffee, projects, or gathering with guests. The split-bedroom design places the primary suite apart from the two secondary bedrooms. The spacious primary bedroom features a tray ceiling, crown molding, ceiling fan, walk-in closet, and room for a substantial furniture arrangement. Its adjoining bathroom includes a double vanity, soaking tub, separate shower, and plentiful cabinet storage. One secondary room includes a Murphy bed, allowing the space to transition easily between guest accommodations, a home office, studio, hobby room, or multipurpose flex space. Outdoor living is one of the home's most memorable features. The approximately 8-by-22-foot screened porch offers a wood-plank ceiling, ceiling fan, fireplace, expansive screened openings with EZ Breeze style window system, and ample room for both lounge and dining areas. Outside, an approximately 12-by-13-foot paver patio with a wood pergola creates another inviting destination for meals, conversation, or quiet time in the garden. The fenced backyard is framed by mature trees, flowering plants, stone-edged beds, an arbor, and an open central lawn, creating a picturesque setting to enjoy throughout the seasons. Beyond the property, Fuquay-Varina offers a distinctive southern Wake County lifestyle centered around two downtown districts. Downtown Fuquay and Downtown Varina feature a changing mix of locally owned restaurants, breweries, shops, public art, and community activities. The town is also recognized as a North Carolina Main Street Community, reflecting its ongoing commitment to preserving and strengthening its downtown districts. Recreation and cultural opportunities are equally accessible. Fuquay-Varina maintains more than 300 acres of public parkland along with miles of trails, greenways, and walking tracks. The Fuquay-Varina Arts Center adds classes, gallery exhibits, live performances, concerts, and other programming to the town's expanding list of amenities. Together, these resources provide numerous ways to dine, shop, create, explore, and spend time outdoors close to home. For the complete feature list, room measurements, additional property information, or a private showing, contact: Carla Freund, REALTOR(r) 919-602-8489
- Listing Status:
- Active
- Data Last Updated:
- August 12, 2026 at 3:21PM
- Listing Office:
- Keller Williams Legacy : 919-439-2105
- Listing Agent:
- Carla Freund : 919-602-8489
- MLS ID:
- 10184914
- General: Private YardRain GuttersPergola
- Style: Ranch
- Other Structures: PergolaPorchFront PorchPatioCovered
- Parking: AttachedDrivewayGarage
- Roofing: Shingle
- General: Vinyl Siding1Crawlspace
- Road/Access: Paved
- HOA Amenities: Annually
- Originating MLS: AMLSNC_TRIANGLE
- County: Wake
- Zoning: Lo50 Phillips Pointe Ph5b Bm2006-02438066603114992000 0354875
- Fencing: Back YardFenced
- Water: Public
- Sewer: Public Sewer
- Source: AMLSNC_TRIANGLE
This listing courtesy of Carla Freund , Keller Williams Legacy
Monthly Payment
- Principal & Interest $
- Property Taxes $
- Home Insurance $
- VA Funding Fee $

 New - 1 day ago