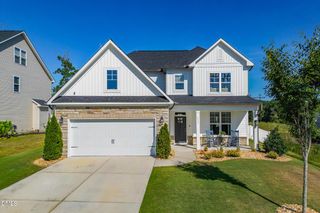
119 Sunset Ridge Drive, Fuquay Varina, NC 27526
- 4 beds |
- 3 baths |
- 2,745 sqft
 Single-Family Home
  Built in 2027
  0.61acre lot
 2 car garage
  $186/sqft
  Listed 16 days ago
Property Description
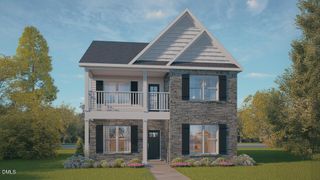
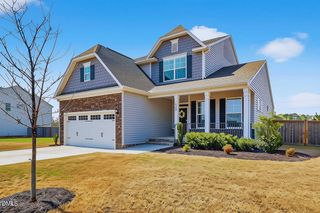
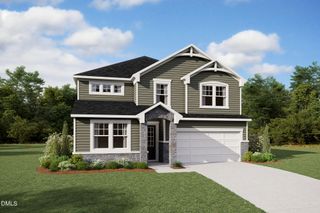
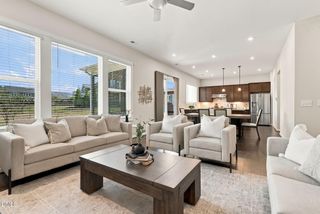
There's a feeling that hits you the moment you step through the front door of this English Country-style Selma home in Ballard Woods, one that says you're home before you've even reached the main living space. The foyer opens straight into a hallway that flows toward the living area, and just outside, a smart door delivery center keeps packages safe and out of the weather until you're ready for them, one more small convenience built into everyday life here. The family room centers around a fireplace, the natural gathering spot for movie nights, morning coffee, and quiet evenings in with the people who matter most. The gourmet kitchen is built around an oversized island with seating on three sides, perfect for morning coffee, homework help, or catching up after a long day, and the wall oven keeps things running smoothly when everyone's home for dinner. Just off the kitchen, a cafe overlooking the patio is the kind of spot that turns a quick breakfast into a lingering conversation, while a pocket office nearby keeps the workday organized without spilling into the rest of the home. A separate messy kitchen with room for an extra sink and window means the main kitchen always looks ready for company, with the walk-in pantry just steps away for easy access whenever you need to restock. Near the front of the house, just off the foyer, a first-floor bedroom and full bath give visiting guests a comfortable space of their own, away from the everyday traffic of the rest of the home. Storage under the stairs and a drop zone by the garage keep the everyday shuffle of shoes, bags, and keys under control, so the entry stays clear for what actually matters. Outside, the covered patio is made for slow mornings and easy evenings, rain or shine, and it's an easy spot to picture yourself relaxing after a long day, coffee in hand. Head upstairs and a game room welcomes you at the top of the stairs, ready for movie nights, game days, or whatever the household needs it to be. The owner's suite is a true retreat, anchored by a spa-like super shower and a spacious walk-in closet with room for it all, a quiet corner of the home that's entirely yours. Two more bedrooms and a hall bath round out the level, giving everyone a little more room to spread out and settle in, whether that's a home office, a guest room, or just a place to unwind. Beyond the front door, Ballard Woods puts you close to the everyday charm of downtown Fuquay-Varina and downtown Lillington, so mornings stay simple, errands stay quick, and weekends stay open for whatever comes next. Come see this Selma home in person and picture your own life unfolding here, from morning routines to weekend afternoons spent right at home. *Photos of staged home for representational purposes.*
- Listing Status:
- Active
- Data Last Updated:
- September 22, 2026 at 12:19AM
- Listing Office:
- New Home Inc LLC : 919-239-4747
- Listing Agent:
- Chris Lutkowski : 931-622-1136
- MLS ID:
- 10191072
- General: FenceRain GuttersSmart Lock(s)
- Style: Craftsman
- Other Structures: Front PorchPatioCovered
- Pool: AssociationCommunity
- Parking: AttachedConcreteDrivewayElectric Vehicle Charging Station(s)GarageGarage Door OpenerGarage Faces Side
- Roofing: ArchitecturalShingle
- Windows: Double Pane WindowsLow-Emissivity Windows
- General: Batts InsulationBlown-In InsulationRadiant BarrierShake SidingStone VeneerVinyl Siding2Slab
- HOA Amenities: PoolAnnually
- Originating MLS: AMLSNC_TRIANGLE
- County: Harnett
- Zoning: LOT#8 BALLARD WOODS S/D PH 6 MAP#2026-5220651-19-0914.000
- Fencing: Back YardFencedPrivacyWood
- Water: Public
- Sewer: Septic Tank
- Source: AMLSNC_TRIANGLE
This listing courtesy of Chris Lutkowski , New Home Inc LLC
Monthly Payment
- Principal & Interest $
- Property Taxes $
- Home Insurance $
- VA Funding Fee $

 New - 20 hours ago