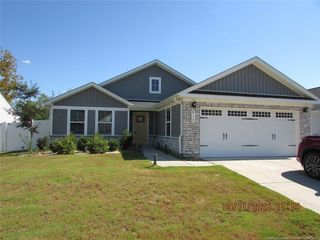
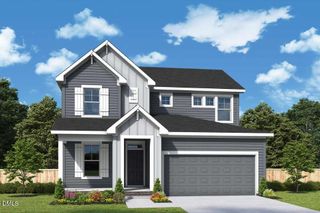
123 Powell Drive, Fuquay Varina, NC 27526
- 4 beds |
- 3 baths |
- 1,700 sqft
 Single-Family Home
  Built in 1961
  0.34acre lot
 1 car garage
  $229/sqft
  Listed 10 days ago
Property Description
Historic Downtown Fuquay-Varina Charm! This inviting Ranch style home offers the kind of easy, one level living that makes everyday life feel a little simpler. With 4 bedrooms, 2 full baths, 1 half bath, and approximately 1,700 square feet, there's plenty of room to spread out, gather with family and friends, or create spaces that fit the way you live. Set on a generous .34 acre lot, the property gives you room to enjoy the outdoors without giving up the convenience of being within the Fuquay-Varina city limits in minutes. The fully fenced backyard is ready for summer gatherings, four-legged friends, gardening, or quiet evenings spent enjoying your own private outdoor space. Looking for extra room to grow? The unfinished basement offers abundant storage and exciting potential to create something uniquely yours. Whether that means a future recreational space, workshop, home gym, or additional living space. The heated and cooled 1 car Garage adds even more versatility, providing a comfortable space for parking, hobbies, projects, or storage year round. And the convenience continues with city water and sewer and no HOA, giving you the freedom and flexibility many buyers desire. Whether you're searching for your next chapter, more room for the people and things you love, or simply a home where you can settle in and make it your own, this home offers a wonderful opportunity to put down roots in Fuquay-Varina.
- Listing Status:
- Active
- Date Added:
- September 11, 2026
- Data Last Updated:
- September 22, 2026 at 2:40AM
- Listing Office:
- EXP Realty LLC : 888-584-9431
- Listing Agent:
- Anna Powell : 910-985-0441
- MLS ID:
- 10192081

- General: Fenced Yard
- Style: Ranch
- Other Structures: Front PorchPatio
- Parking: AttachedDriveway
- Roofing: Architectural Shingle
- Windows: Blinds
- General: BrickVinyl Siding1Brick/Mortar
- Road/Access: Asphalt
- Originating MLS: Doorify MLS
- County: Wake
- Zoning: RLDLo28 Bellvedere Terr Bm1959-00109066610255998000 0072666
- Fencing: Back YardChain Link
- Utilities: Cable ConnectedElectricity ConnectedNatural Gas ConnectedSewer ConnectedWater Connected
- Water: Public
- Sewer: Public Sewer
- Source: Doorify MLS
This listing courtesy of Anna Powell , EXP Realty LLC
Monthly Payment
- Principal & Interest $
- Property Taxes $
- Home Insurance $
- VA Funding Fee $

Location
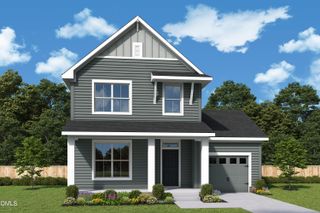
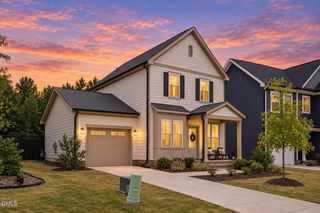
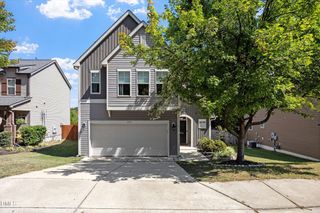
Similar Listings Nearby
 New - 22 hours ago