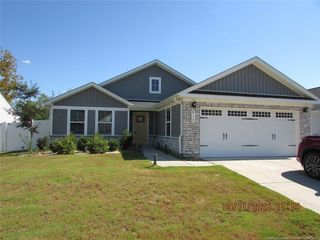
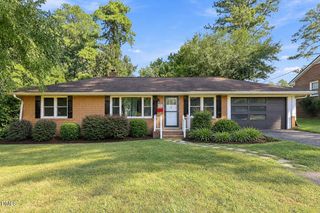
915 Award Street, Fuquay Varina, NC 27526
- 3 beds |
- 3 baths |
- 1,676 sqft
 Single-Family Home
  Built in 2011
  6,970sqft lot
 2 car garage
  $230/sqft
  Listed 6 days ago
Property Description
Showings start Saturday, Sept 19. Welcome home to this beautifully updated 3-bedroom, 2.5-bath gem just one mile from downtown Fuquay-Varina! This charming Charleston-style home has been refreshed with LVP flooring across the main level, updated cabinet finishes in the kitchen and bathrooms, a refreshed deck, and new paint throughout select living spaces — meaning the hard work is already done for you. Step inside to an open-concept floor plan filled with natural light, featuring granite countertops, a kitchen island, and ample cabinetry — perfect for entertaining or everyday living. Upstairs, the spacious primary suite impresses with soaring 14-ft vaulted ceilings, dual walk-in closets, and a dual-vanity ensuite bath. Enjoy your morning coffee or evening unwind on the updated back deck overlooking the fenced backyard, ideal for pets, gardening, or outdoor gatherings. A 2-car attached garage and private driveway offer plenty of parking and storage. Tucked into the sought-after Village of Charleston community with a low monthly HOA, this home is walkable to local parks and shops and just minutes from major highways, healthcare, and everyday conveniences — with easy access to the greater Raleigh area.
- Listing Status:
- Active
- Date Added:
- September 18, 2026
- Data Last Updated:
- September 22, 2026 at 1:41AM
- Listing Office:
- Century 21 Triangle Group : 919-720-4217
- Listing Agent:
- Sue Kerata : 919-454-9098
- MLS ID:
- 10192880

- General: Private YardFenced YardShed(s)
- Style: CraftsmanTransitional
- Other Structures: Shed(s)Front PorchDeckCovered
- Parking: DrivewayGarage Faces FrontGarage Door OpenerParking spaces: 4
- Roofing: Shingle
- Windows: Double Pane WindowsLow-Emissivity Windows
- General: Board & Batten SidingVinyl Siding2Slab
- Road/Access: City Street
- HOA Amenities: Management104.0Quarterly
- Golf: Street LightsSidewalks
- Originating MLS: Doorify MLS
- County: Wake
- Zoning: RHD-CLo74 The Village Of Charleston Bm2007-00728065604927947000 0358711
- View: Neighborhood
- Fencing: Back YardFencedWood
- Utilities: Cable AvailableElectricity ConnectedNatural Gas ConnectedPhone AvailableSewer ConnectedWater Connected
- Water: Public
- Sewer: Public Sewer
- Source: Doorify MLS
This listing courtesy of Sue Kerata , Century 21 Triangle Group
Monthly Payment
- Principal & Interest $
- Property Taxes $
- Home Insurance $
- VA Funding Fee $

Location
Similar Listings Nearby
 New - 21 hours ago