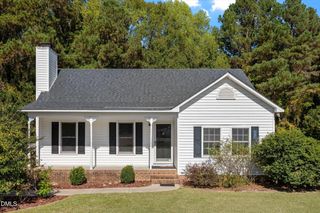
128 Blairwood Drive, Fuquay Varina, NC 27526
- 3 beds |
- 2 baths |
- 1,360 sqft
 Single-Family Home
 Built in 2002
 0.67acre lot
 2 car garage
 $235/sqft
 Listed 1 month ago
Property Description
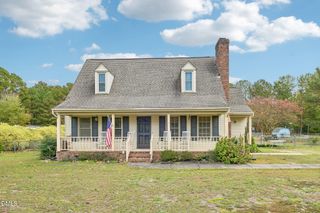
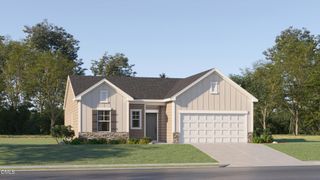
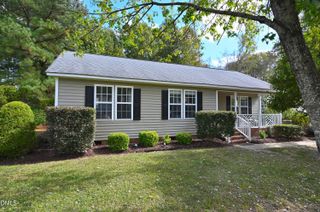
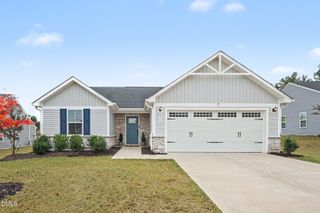
PRICE ADJUSTMENT! Rare single-story living meets private outdoor retreat on a sprawling 0.67-acre lot. This turnkey 3-bed, 2-bath ranch showcases vaulted ceilings and an architectural double-sided fireplace connecting the expansive living and dining spaces. The chef's kitchen features brand-new appliances (2025), complemented by refreshed designer baths, durable hard-surface flooring, and plush new carpet. Step outside to premier outdoor living: an oversized screened porch, sun deck, and fully fenced, tree-lined yard. Exceptional peace of mind with major system overhauls already completed: HVAC (2026), Roof (2024), Septic Service (2025), and Electrical Panel (2022). Finished with a 2-car side-load garage and welcoming front porch. Move-in ready luxury with zero deferred maintenance!
- Listing Status:
- Active
- Data Last Updated:
- November 12, 2026 at 2:19PM
- Listing Office:
- Coldwell Banker Advantage : 919-249-4666
- Listing Agent:
- Martha Hay : 919-451-7980
- MLS ID:
- 10193517
- General: FenceRain Gutters
- Style: RanchTraditional
- Other Structures: PorchFront PorchDeckScreenedSide Porch
- Parking: ConcreteDrivewayGarage Faces FrontGarageGarage Door OpenerParking spaces: 6
- Roofing: ArchitecturalShingle
- Windows: Insulated Windows
- General: Vinyl Siding1Brick/Mortar
- Road/Access: Asphalt
- HOA Amenities: Annually
- Originating MLS: AMLSNC_TRIANGLE
- County: Harnett
- Zoning: Lot#231 Victoria Hills P2map#2000-567080653 0105 77
- View: NeighborhoodTrees/WoodsView
- Fencing: Back YardFencedWood
- Utilities: Cable AvailableElectricity ConnectedWater Connected
- Water: Public
- Sewer: Septic Tank
- Source: AMLSNC_TRIANGLE
This listing courtesy of Martha Hay , Coldwell Banker Advantage
Monthly Payment
- Principal & Interest $
- Property Taxes $
- Home Insurance $
- VA Funding Fee $