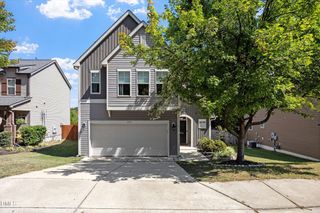
1317 Andersonwood Drive, Fuquay Varina, NC 27526
- 3 beds |
- 2 baths |
- 2,037 sqft
 Single-Family Home
  Built in 1988
  0.78acre lot
 —— car garage
  $179/sqft
  Listed 10 days ago
Property Description
Welcome home to this rare walk-out basement home nestled on over a 3/4 acre lot in a no HOA community. A welcoming front porch greets you before stepping inside, where the main level introduces a warm and inviting flow through the primary living spaces, connecting the comfortable living room, featuring a wood burning fireplace, kitchen, and dining spaces, along with a main-floor bedroom, and full hall bath featuring a stylish double vanity. Just off the kitchen is a dedicated laundry room equipped with overhead storage. Upstairs, two expansive bedrooms offer angled ceilings, dormers, plush carpeting, and peaceful treetop views, accompanied by a beautifully finished full bath showcasing a sleek contrast vanity. The lower level provides an adaptable walk-out basement ideal for a home office, recreation lounge, or future living space expansion. Step outside onto the elevated back deck overlooking a broad, leafy yard, the perfect serene setting for outdoor dining, morning reading, or quiet downtime. Located just 2.5 miles from downtown Fuquay Varina and 5 miles from the new Gold Leaf Shopping Center or Downtown Angier for access to a variety of shops, eateries, breweries, entertainment options, and top local employers.
- Listing Status:
- Active
- Date Added:
- September 11, 2026
- Data Last Updated:
- September 22, 2026 at 1:41AM
- Listing Office:
- Team Anderson Realty : 919-610-5126
- Listing Agent:
- Erica Anderson : 919-376-5051
- MLS ID:
- 10192299

- General: Rain Gutters
- Style: Cape Cod
- Other Structures: Front PorchDeckCovered
- Parking: DrivewayGravelNo GarageOpenOff StreetOn Site
- Roofing: Metal
- General: Fiber Cement2Block
- Road/Access: County Road
- Golf: Street Lights
- Originating MLS: Doorify MLS
- County: Wake
- Zoning: RALo72 Neils Crossing Phiii Bm1986-00571066501178424000 0153483
- View: NeighborhoodTrees/Woods
- Fencing: None
- Utilities: Cable AvailableElectricity ConnectedWater ConnectedSeptic Connected
- Water: Public
- Sewer: Septic Tank
- Source: Doorify MLS
This listing courtesy of Erica Anderson , Team Anderson Realty
Monthly Payment
- Principal & Interest $
- Property Taxes $
- Home Insurance $
- VA Funding Fee $

Location
Similar Listings Nearby
 New - 3 days ago