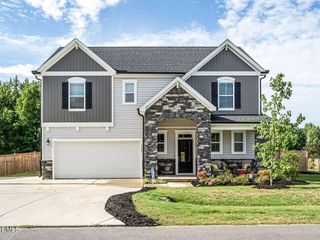
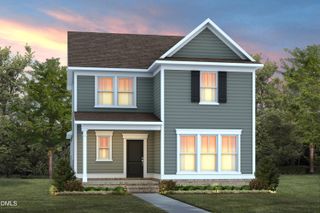
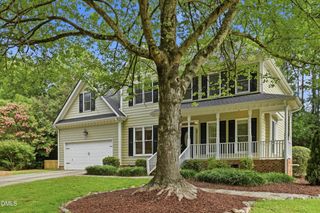
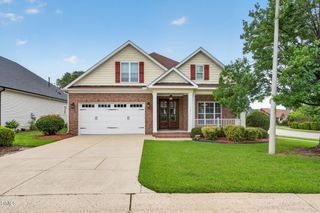
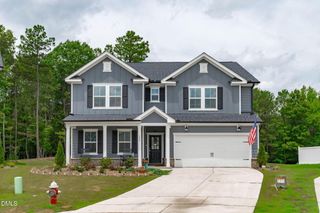
1352 Old Bramble Lane, Fuquay Varina, NC 27526
- 4 beds |
- 3 baths |
- 2,748 sqft
 Single-Family Home
  Built in 2006
  6,534sqft lot
 2 car garage
  $182/sqft
  Listed 9 days ago
Property Description
1352 Old Bramble Lane, Fuquay Varina blends the best of custom construction and ideal location. This four bedroom, 2.5 bath is perfectly sited on a corner lot in popular Lakestone Village neighborhoodin Fuquay Varina. Boasting all brick construction, this custom beauty features heavy moulding with three piece trim, site finished hardwood flooring and a flowing floorplan. You'll love the first floor primary suite and the soaring entrance hall ceiling. Plantation shutters throughout the home are a detail rarely offered. Upstairs are three generously sized bedrooms, two of which offer walk-in closets, as well as a large bonus room. An oversized, fully permitted bedroom adjoining the bonus room was added in 2016. This home also offers a two car garage and a darling side porch - ideal for enjoying morning coffee. Lakestone Village additionally has two picturesque lakes you'll enjoy, as well as a neighborhood pool. There are sidewalks throughout the neighborhood for morning or evening strolls to greet your neighbors. The neighborhood is in the heart of a growing community with many exciting shopping conveniences coming soon - the new Lowes foods, within walking distance, is one example. Downtown Fuquay Varina is less than a mile away, along with coffee shops, entertainment and restaurants. Major roadways, including newly extended Hwy 540, and within close proximity. Don't miss your opportunity to make this custom construction home in a lively neighborhood and convenient location your own!
- Listing Status:
- Active
- Date Added:
- July 17, 2026
- Data Last Updated:
- July 26, 2026 at 7:42AM
- Listing Office:
- Choice Residential Real Estate : 919-720-4991
- Listing Agent:
- Kendra Douros : 919-819-8814
- MLS ID:
- 10180743

- General: OtherRain Gutters
- Style: Transitional
- Other Structures: PorchFront PorchPatioSide PorchCovered
- Parking: AttachedGarage Faces Side
- Roofing: ShingleArchitectural Shingle
- Windows: Plantation Shutters
- General: BrickShake Siding1RaisedCrawlspace
- Road/Access: Other
- HOA Amenities: ManagementPlaygroundPool183.0Quarterly
- Golf: LakePlaygroundPoolStreet LightsSidewalks
- Originating MLS: Doorify MLS
- County: Wake
- Zoning: RMD-CLo175 Lakestone Village Ph2 Bm2006-00339066602891389000 0342918
- View: None
- Fencing: None
- Utilities: Cable AvailableElectricity ConnectedNatural Gas ConnectedPhone AvailableSewer ConnectedUnderground UtilitiesWater ConnectedSeptic Not Available
- Water: Public
- Sewer: Public Sewer
- Source: Doorify MLS
This listing courtesy of Kendra Douros , Choice Residential Real Estate
Monthly Payment
- Principal & Interest $
- Property Taxes $
- Home Insurance $
- VA Funding Fee $

Location
Similar Listings Nearby
 New - 2 days ago