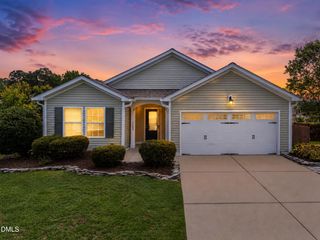
1922 Hinswood Circle, Fuquay Varina, NC 27526
- 4 beds |
- 3 baths |
- 2,425 sqft
 Single-Family Home
  Built in 2013
  6,098sqft lot
 2 car garage
  $181/sqft
  Listed 2 days ago
Property Description
Beautifully crafted four bedroom residence situated in one of Fuquay-Varina's most convenient locations! Just minutes from NC-55, I-540, and US-401, you'll enjoy easy commutes to Raleigh, Cary, Apex, and RTP while being close to the shopping, dining, parks, and entertainment of both downtown Fuquay-Varina and Holly Springs. Offering over 2,400 square feet of thoughtfully designed living space, this home perfectly balances comfort and functionality. The spacious first-floor primary suite serves as a private retreat, complete with elegant tray ceilings, a double vanity, soaking tub, separate shower, and an oversized walk-in closet. A dedicated dining area flows seamlessly into the kitchen, which offers granite countertops, stainless steel appliances, and a breakfast bar. Filled with natural light, the inviting living room centers around a cozy fireplace and opens to the fully fenced backyard, creating the perfect setting for entertaining, gardening, or simply relaxing outdoors. Custom details including built-ins, shiplap, wainscoting, and other designer touches add charm and character throughout. Upstairs, you'll find a full bathroom, three generously sized bedrooms, each with oversized closets, and a versatile bonus room currently used as a game and media room. Whether you envision a playroom, home office, craft room, or fitness space, this flexible room can easily adapt to your lifestyle. Schedule your showing today and experience the comfort, space, and convenience this exceptional home has to offer!
- Listing Status:
- Active
- Date Added:
- July 24, 2026
- Data Last Updated:
- July 26, 2026 at 7:42AM
- Listing Office:
- Costello Real Estate & Investm : 980-938-8920
- Listing Agent:
- Josie Marie Bledsoe : 910-282-7501
- MLS ID:
- 10182187

- General: Rain GuttersFenced Yard
- Style: Transitional
- Other Structures: PorchPatioCovered
- Parking: Concrete
- Roofing: Shingle
- Windows: Plantation Shutters
- General: StoneVinyl Siding2Slab
- Road/Access: Paved
- HOA Amenities: Maintenance Grounds396.0Annually
- Golf: OtherSidewalks
- Originating MLS: Doorify MLS
- County: Wake
- Zoning: RLD-CLo62 Ashford Village Ph3 Tr1 Bm2012-00994065702866606000 0412959
- Fencing: Wood
- Water: Public
- Sewer: Public Sewer
- Source: Doorify MLS
This listing courtesy of Josie Marie Bledsoe , Costello Real Estate & Investm
Monthly Payment
- Principal & Interest $
- Property Taxes $
- Home Insurance $
- VA Funding Fee $

Location
Similar Listings Nearby
 New - 2 days ago