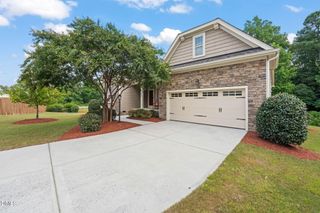
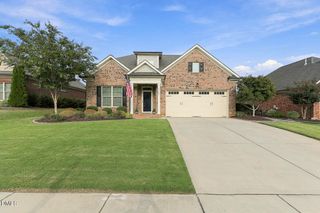
1402 Buxus Court, Fuquay Varina, NC 27526
- 3 beds |
- 2 baths |
- 1,991 sqft
 Single-Family Home
  Built in 2024
  8,372sqft lot
 2 car garage
  $281/sqft
  Listed 5 days ago
Property Description
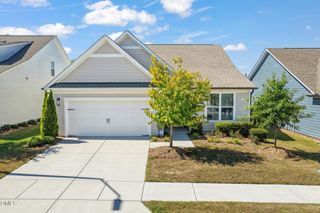
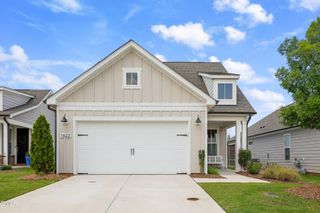
Enjoy easy, single-level living in this beautifully maintained 2024-built ranch home in sought-after Carolina Gardens by Del Webb. The popular Mystique floor plan offers three bedrooms plus a dedicated office with open living spaces. The kitchen features quartz countertops, a spacious island with pendant lighting, subway tile backsplash, stainless steel sink, and a five-burner gas cooktop. The living room offers a fireplace and flows naturally into the screened patio. Broadmore Hickory Morningside engineered hardwood flooring extends throughout the main living areas, with carpet in the bedrooms. Natural gas and power have been installed to the back deck, providing pre-wiring for a hot tub or built-in grill or gas fire. Residents enjoy lawn maintenance along with access to an impressive 20,000-square-foot clubhouse featuring indoor and outdoor pools and resort-style amenities. There is always something to look forward to, with a robust calendar of daily activities spanning golf outings, bocce, billiards, fitness and aqua classes, music, clubs, social gatherings, and dining experiences, making it easy to stay active and connected. With modern finishes, thoughtful design, and a low-maintenance lifestyle, this home offers a wonderful opportunity to enjoy all that the vibrant Carolina Gardens has to offer.
- Listing Status:
- Active
- Date Added:
- September 24, 2026
- Data Last Updated:
- September 30, 2026 at 3:40AM
- Listing Office:
- Christina Valkanoff Realty Group : 919-345-4538
- Listing Agent:
- Christina Valkanoff : 919-345-4538
- MLS ID:
- 10194544

- General: Rain Gutters
- Style: Ranch
- Other Structures: PorchRear PorchScreenedPatioCovered
- Parking: AttachedConcreteDrivewayGarage Faces FrontGarage Door Opener
- Roofing: Shingle
- Windows: Blinds
- General: Fiber Cement1Slab
- HOA Amenities: ClubhouseDog ParkFitness CenterIndoor PoolLandscapingMaintenance GroundsPoolTennis Court(s)Maintenance Grounds291.0Monthly
- Golf: CurbsClubhouseFitness CenterPoolStreet LightsSidewalksTennis Court(s)
- Originating MLS: Doorify MLS
- County: Wake
- Zoning: RMD-CLo483 Carolina Gardens By Del Webb Ph11&12 Bm2022-022000665998282
- Utilities: Electricity ConnectedNatural Gas ConnectedSewer ConnectedWater Connected
- Water: Public
- Sewer: Public Sewer
- Source: Doorify MLS
This listing courtesy of Christina Valkanoff , Christina Valkanoff Realty Group
Monthly Payment
- Principal & Interest $
- Property Taxes $
- Home Insurance $
- VA Funding Fee $

Location
Similar Listings Nearby