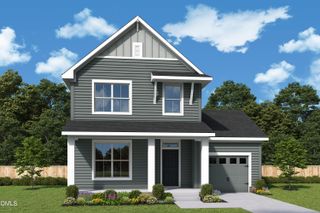
46 Tranquility Way, Fuquay Varina, NC 27526
- 3 beds |
- 3 baths |
- 2,306 sqft
 Single-Family Home
  Built in 2026
  6,970sqft lot
 2 car garage
  $204/sqft
  Listed 4 days ago
Property Description
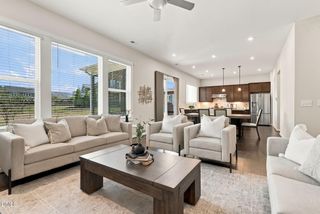
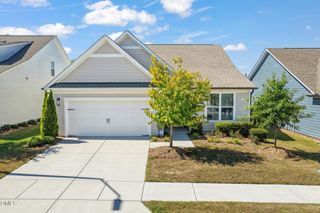
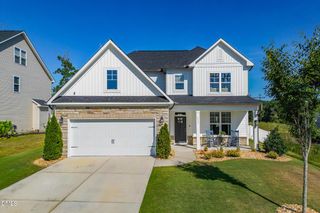
A balanced blend of openness and privacy shapes The Stonewillow floor plan by David Weekley Homes in Serenity. The family and dining areas create a bright, welcoming setting ideal for everyday leisure and hosting unforgettable celebrations. At the heart of the home, the kitchen showcases a culinary layout with open views extending out to the covered porch and backyard from the center island. An inviting study at the front of the home and an upstairs retreat grant this home an abundance of room ready to adapt to your unique lifestyle. The Owner's Retreat presents a private escape enhanced by a pamper-ready Owner's Bath and a spacious walk-in closet. Two junior bedrooms share a full bath on the upper level.
- Listing Status:
- Active
- Date Added:
- September 17, 2026
- Data Last Updated:
- September 22, 2026 at 12:40AM
- Listing Office:
- Weekley Homes, LLC : 919-366-7466
- Listing Agent:
- Abby Miranda Gosney : 919-916-7034
- MLS ID:
- 10193382

- Style: Traditional
- Other Structures: Rear PorchCovered
- Parking: DrivewayGarage Faces FrontGarageGarage Door Opener
- Roofing: Architectural Shingle
- Windows: Double Pane WindowsLow-Emissivity Windows
- General: Batts InsulationFiber CementHardiPlank TypeTwoSlab
- HOA Amenities: ClubhouseDog ParkFitness CenterJogging PathMaintenance GroundsPlaygroundPoolParty RoomPond Year RoundTrail(s)Maintenance GroundsMaintenance Structure90.0Monthly
- Golf: CurbsClubhouseFitness CenterParkPlaygroundPoolStreet LightsSidewalks
- Originating MLS: Doorify MLS
- County: Harnett
- Zoning: LOT#408 SERENITY PH 6 MAP#2025-4220655-04-0370.000
- Water: Public
- Sewer: Public Sewer
- Source: Doorify MLS
This listing courtesy of Abby Miranda Gosney , Weekley Homes, LLC
Monthly Payment
- Principal & Interest $
- Property Taxes $
- Home Insurance $
- VA Funding Fee $

Location
Similar Listings Nearby
 New - 20 hours ago