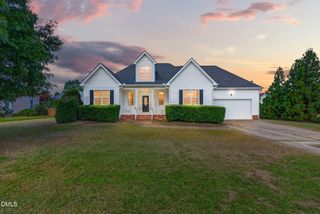
1518 Hornbeam Road, Fuquay Varina, NC 27526
- 2 beds |
- 2 baths |
- 1,491 sqft
 Single-Family Home
 Built in 2024
 6,098sqft lot
 2 car garage
 $302/sqft
 Listed 2 months ago
Property Description
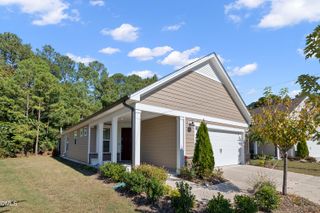
PRICE IMPROVEMENT! Welcome to 1518 Hornbeam Road in Fuquay-Varina, a stunning, professionally interior-designed Compass model home in Carolina Gardens by Del Webb, a premier 55+ active adult community. Built in 2024 by Pulte Homes, this beautifully appointed ranch-style home offers designer finishes and a low-maintenance lifestyle, with most builder warranties still in place for added peace of mind. This property is also just a short walk away from the Clubhouse in a desirable location within the community. This 2-bedroom, 2-bath + office home offers a seamless open floor plan, creating an inviting flow for everyday living and entertaining. Thoughtful details throughout include luxury vinyl plank flooring throughout the home, upgraded lighting, and custom top-down/bottom-up window shades that beautifully balance natural light and privacy. At the heart of the home, the chef's kitchen showcases Calacatta Gold quartz countertops, a timeless herringbone tile backsplash, two-tone 42-inch cabinetry with under-cabinet lighting, 13 soft-close pull-out drawers, and a spacious pantry. The extended living room opens to a large screened porch and patio, creating an effortless connection between indoor and outdoor living. The spacious primary suite offers a hotel-inspired bath with dual sinks, marble-inspired quartz countertops and coordinating tile, a separate water closet, linen closet, and generous walk-in closet. The dedicated home office offers a private workspace, while the separate second bedroom provides flexibility for guests, hobbies, or additional living space. A finished two-car garage with custom epoxy flooring and a transferable 15-year warranty completes the home. Enjoy the exceptional, resort-style Del Webb lifestyle with a 20,500-square-foot amenity center, heated indoor pool with lake views, outdoor pool, fitness center, pickleball, tennis, bocce, flat walking trails, gathering spaces, and a full-time Lifestyle Director. HOA includes lawn and landscaping maintenance, Spectrum high-speed internet and cable, and full amenity access. Convenient to Downtown Fuquay-Varina, boutique shopping, art galleries, dining, award-winning breweries, entertainment, and the Gold Leaf Shopping Center. This move-in ready 55+ home combines thoughtful upgrades, exceptional amenities, and effortless one-level living in one of Fuquay-Varina's most desirable active adult communities.
- Listing Status:
- Active
- Date Added:
- August 20, 2026
- Data Last Updated:
- November 12, 2026 at 7:41PM
- Listing Office:
- Choice Residential Real Estate : 919-720-4991
- Listing Agent:
- Melissa Ragan : 919-985-6305
- MLS ID:
- 10187469

- General: Private EntranceRain Gutters
- Style: RanchTransitional
- Other Structures: Front PorchScreenedPatio
- Parking: Parking spaces: 4
- Roofing: Architectural Shingle
- Windows: Blinds
- General: Fiber Cement1Slab
- Road/Access: Paved
- HOA Amenities: ClubhouseFitness CenterGame Court ExteriorIndoor PoolJogging PathLandscapingMaintenance GroundsMeeting RoomParkPoolRecreation FacilitiesSport CourtTennis Court(s)Maintenance Grounds291.0Monthly
- Golf: ClubhouseFitness CenterPoolStreet LightsSidewalksTennis Court(s)
- Originating MLS: Doorify MLS
- County: Wake
- Zoning: RMD-CLo557 Carolina Gardens By Del Webb Ph16&18 Bm2023-00325066502985762000 0504156
- Water: Public
- Sewer: Public Sewer
- Source: Doorify MLS
This listing courtesy of Melissa Ragan , Choice Residential Real Estate
Monthly Payment
- Principal & Interest $
- Property Taxes $
- Home Insurance $
- VA Funding Fee $

Location
Similar Listings Nearby