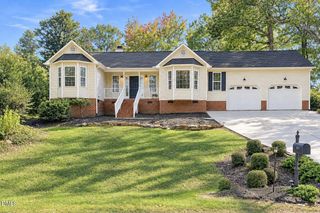
2113 James Slaughter Road, Fuquay Varina, NC 27526
- 3 beds |
- 2 baths |
- 1,745 sqft
 Single-Family Home
 Built in 1973
 0.46acre lot
 —— car garage
 $215/sqft
 Listed 1 month ago
Property Description
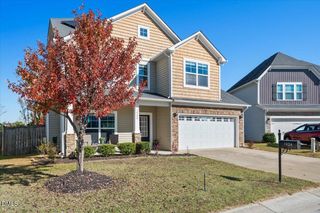
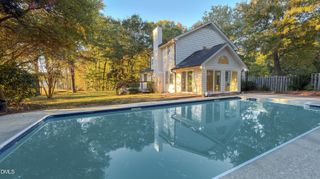
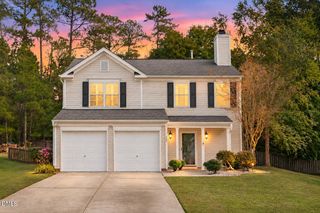
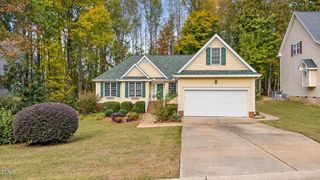
Enjoy the freedom of no HOA or restrictive covenants with this move-in-ready, one-story ranch situated on nearly half an acre! Featuring 3 bedrooms and 2 full baths, this home offers an easy, functional layout ideal for first-time buyers, downsizers, or those looking for the convenience of single-level living. Thoughtful accessibility features include ramps at both the carport and deck, providing alternatives to stairs. Inside, low-maintenance LVP flooring flows throughout the home--no carpet! The updated kitchen features new cabinetry, butcher block countertops, a brand-new stainless steel range and microwave, reverse osmosis system at the kitchen sink, and a whole-home water filtration system. The spacious family room is filled with natural light and features vaulted ceilings, creating an open and inviting space to relax or gather. A separate laundry room adds everyday convenience. Outside, enjoy a covered porch that could easily be converted to a screened porch, plus a large deck overlooking the fenced backyard--plenty of room for entertaining, pets, gardening, or simply enjoying the outdoors. A dedicated light pole illuminates the entire backyard, extending the usability of this great outdoor space into the evening hours. Additional updates include a roof replaced in 2020. Many updated windows. With nearly half an acre, no HOA, no restrictive covenants, single-level living, and numerous updates already completed, this home offers comfort, flexibility, and room to make it your own.
- Listing Status:
- Active
- Data Last Updated:
- November 12, 2026 at 2:19PM
- Listing Office:
- Compass -- Cary : 919-769-1956
- Listing Agent:
- Holly Hendren : 919-946-2766
- MLS ID:
- 10196400
- General: FencePrivate YardRain GuttersStorageOutbuildingShed(s)Storage
- Style: Ranch
- Other Structures: OutbuildingShed(s)StoragePorchFront PorchWrap AroundRear PorchDeckCovered
- Parking: Attached CarportAttachedCoveredCarportDrivewayKitchen Level
- Roofing: ArchitecturalShingle
- Windows: Double Pane Windows
- General: Wood Siding1CrawlspaceRaised
- Originating MLS: AMLSNC_TRIANGLE
- County: Wake
- Zoning: Lo5 North Gate Sub065702976853000 0086331
- View: Trees/WoodsView
- Fencing: Back YardFenced
- Water: Public
- Sewer: Public Sewer
- Source: AMLSNC_TRIANGLE
This listing courtesy of Holly Hendren , Compass -- Cary
Monthly Payment
- Principal & Interest $
- Property Taxes $
- Home Insurance $
- VA Funding Fee $