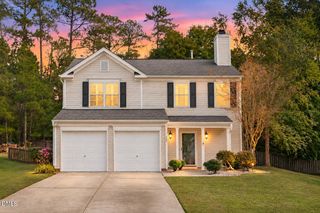
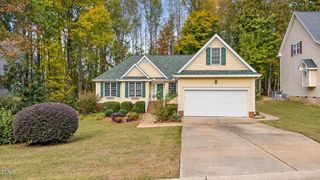
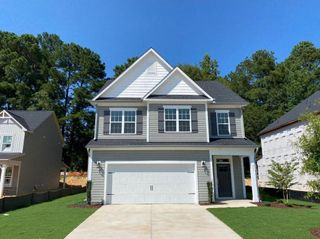
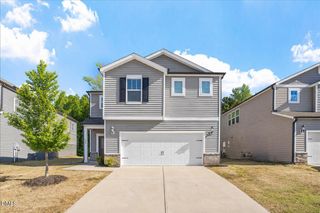
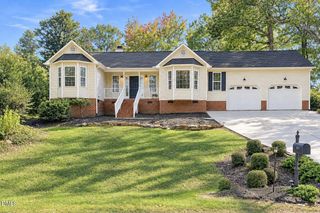
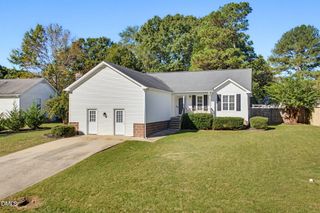
1924 Kylemayne Court, Fuquay Varina, NC 27526
- 3 beds |
- 3 baths |
- 1,813 sqft
 Single-Family Home
 Built in 2013
 6,098sqft lot
 2 car garage
 $204/sqft
 Listed 5 days ago
Property Description
Welcome to quiet cul-de-sac living in Ashford Village! Conveniently located, this home is a quick walk to the neighborhood open space and minutes from downtown Fuquay-Varina and Holly Springs.You won't notice them as you pull into your driveway, but you'll appreciate the savings your solar panels create in the summer. Open living spaces downstairs have been freshly painted and feature engineered hardwood in the living room. Need room for several cooks or a crowd when you entertain? You'll love the granite countertops, stainless appliances, and abundance of cabinet space. The kitchen and dining area flow beautifully to a large fenced backyard that offers beautiful sunset views. A spacious primary retreat with trey ceiling awaits upstairs. The ensuite bathroom provides double vanities, soaking tub, walk-in shower, and a separate water closet. Two additional large bedrooms feature walk-in closets. You don't want to miss this one!
- Listing Status:
- Active
- Data Last Updated:
- November 12, 2026 at 7:17AM
- Listing Office:
- EXP Realty LLC : 888-584-9431
- Listing Agent:
- Anna Powell : 910-985-0441
- MLS ID:
- 10202414
- General: FencePrivate YardRain Gutters
- Style: Cape CodTraditional
- Other Structures: PorchFront PorchPatioCovered
- Parking: AttachedDrivewayGarage
- Roofing: Shingle
- General: Stone VeneerVinyl Siding2Slab
- Road/Access: Asphalt
- HOA Amenities: Annually
- Originating MLS: AMLSNC_TRIANGLE
- County: Wake
- Zoning: Lo42 Ashford Village Ph4 Tr1 Bm2013-00571065702877169000 0416712
- Fencing: Back YardFencedGate
- Utilities: Electricity ConnectedNatural Gas ConnectedSewer ConnectedUnderground Utilities
- Water: Public
- Sewer: Public Sewer
- Source: AMLSNC_TRIANGLE
This listing courtesy of Anna Powell , EXP Realty LLC
Monthly Payment
- Principal & Interest $
- Property Taxes $
- Home Insurance $
- VA Funding Fee $