$375,000
105 Stagsden Court, Holly Springs, NC 27540
- 3 beds |
- 3 baths |
- 1,566 sqft
 Single-Family Home
 Built in 1999
 0.25acre lot
 2 car garage
 $239/sqft
 Listed 7 days ago
Property Description
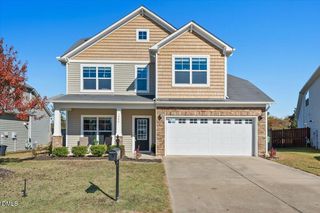
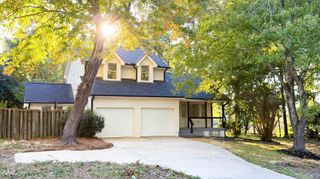
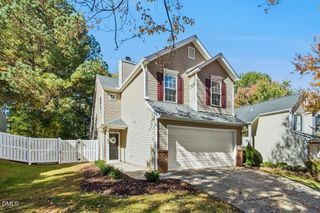
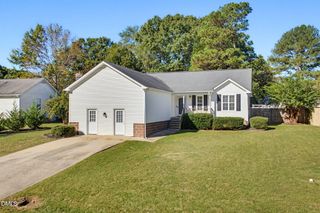
Welcome to 105 Stagsden Court! This beautifully maintained 3-bedroom, 2.5-bath home is situated on a spacious cul-de-sac lot in Holly Springs. Inside, an updated kitchen features quartz countertops, stainless steel appliances, and a gas range, complemented by LVP flooring throughout the entire home. The upper level includes three generously sized bedrooms, highlighted by a primary suite with vaulted ceilings, a walk-in closet, and a private bath. Outside, enjoy a large patio and fenced backyard. Ideally located just minutes from downtown Holly Springs, with easy access to local shopping, dining, parks, and more!
- Listing Status:
- Pending
- Date Added:
- November 5, 2026
- Data Last Updated:
- November 12, 2026 at 12:42PM
- Listing Office:
- EXP Realty LLC : 888-584-9431
- Listing Agent:
- Tina Caul : 919-665-8210
- MLS ID:
- 10201848

- General: Ceiling Fan(s)Recessed LightingSoaking TubSeparate ShowerBathtub/Shower CombinationWalk-In ShowerQuartz CountersSmooth Ceilings
- Appliances: DisposalGas RangeGas Water HeaterMicrowaveStainless Steel Appliance(s)
- Laundry: Laundry ClosetUpper Level
- Flooring: CarpetLuxury VinylTileVinyl
- A/C: Central AirElectric
- Heating: CentralElectricForced AirNatural Gas
- Fireplace: Family RoomGas LogFireplaceFireplaces: 1
- General: Rain GuttersFenced YardShed(s)
- Style: Transitional
- Other Structures: Shed(s)Front PorchPatioCovered
- Parking: AttachedConcreteDrivewayGarage Faces FrontGarageParking spaces: 4
- Roofing: Shingle
- General: Vinyl Siding2Slab
- HOA Amenities: Basketball CourtPlaygroundTrail(s)285.0Annually
- Originating MLS: Doorify MLS
- County: Wake
- Zoning: PUDLO5 Ballenridge Sub Ph1 BM1998-18090649711559000 0248387
- Fencing: Back YardFencedWood
- Water: Public
- Sewer: Public Sewer
- Source: Doorify MLS
This listing courtesy of Tina Caul , EXP Realty LLC
Monthly Payment
$Est. Payment
- Principal & Interest $
- Property Taxes $
- Home Insurance $
- VA Funding Fee $

Location
Similar Listings Nearby