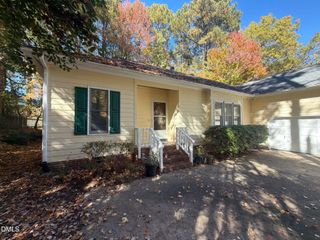
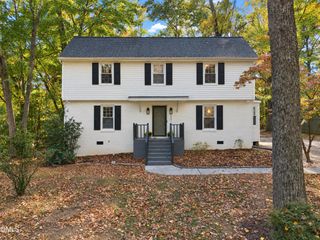
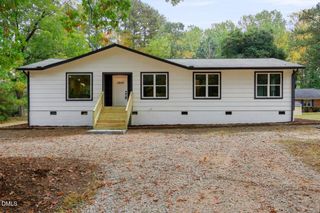
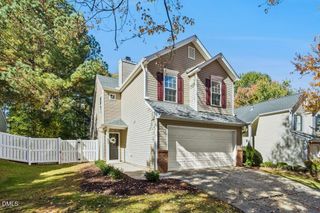
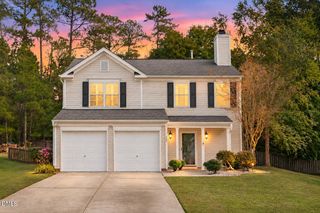
3804 Banstead Court, Apex, NC 27539
- 3 beds |
- 2 baths |
- 1,525 sqft
 Single-Family Home
 Built in 1983
 0.77acre lot
 —— car garage
 $252/sqft
 Listed 1 month ago
Property Description
Each chapter at 3804 Banstead Ct. has brought a dream home to life, and its next chapter could be an opportunity to put a fresh perspective on your new home. 3804 Banstead Ct. offers the rare combination of a one-level home on a large, wooded lot at the quiet end of a cul-de-sac in a tightly-knit, established neighborhood ... all within a mile of I-540. This 3-bed, 2-bath ranch on 0.77 acres is the perfect place to put down roots. It provides space for outdoor activities and room for future expansion. From here, it's a quick drive to downtown Holly Springs and Apex and an easy commute to Raleigh, RTP, Chapel Hill and Durham. Good schools, easy shopping, great dining, multiple parks and the Kraft YMCA are within minutes. The nearby neighborhoods of West Lake and Lochmere offer great greenway access. An added bonus ... no city taxes and no HOA fees.
- Listing Status:
- Active
- Data Last Updated:
- November 12, 2026 at 3:19PM
- Listing Office:
- Rich Realty Group : 919-710-0256
- Listing Agent:
- Ryan Daniel Sabatini : 408-623-7640
- MLS ID:
- 10197369
- General: Rain Barrel/Cistern(s)Rain GuttersStorage
- Style: CottageRanch
- Other Structures: Front PorchRear PorchPatio
- Parking: Attached CarportAttachedCarportDrivewayGravelOpenOff Street
- Roofing: Shingle
- Windows: BlindsBay Window(s)Window Treatments
- General: BrickFiber CementMasonite1CrawlspaceRaised
- Road/Access: AsphaltSee Remarks
- Originating MLS: AMLSNC_TRIANGLE
- County: Wake
- Zoning: Lo24 Surry Point Pt 1-C Se2 Bm1981-00554076004540283000 0121362
- View: Trees/WoodsView
- Fencing: Back YardChain LinkPartial
- Utilities: Cable AvailableElectricity ConnectedPropanePhone AvailableWater Connected
- Water: Community/Coop
- Sewer: Septic Tank
- Source: AMLSNC_TRIANGLE
This listing courtesy of Ryan Daniel Sabatini , Rich Realty Group
Monthly Payment
- Principal & Interest $
- Property Taxes $
- Home Insurance $
- VA Funding Fee $

 New - 9 hours ago