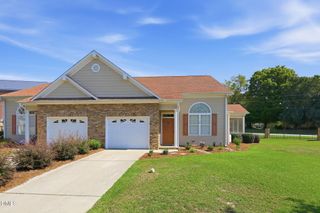
154 Rusling Leaf Drive, Fuquay Varina, NC 27526
- 4 beds |
- 3 baths |
- 1,648 sqft
 Town Home
  Built in 2026
  3,049sqft lot
 2 car garage
  $174/sqft
  Listed 11 days ago
Property Description
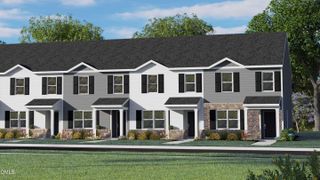
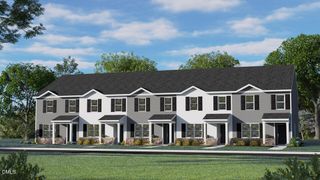
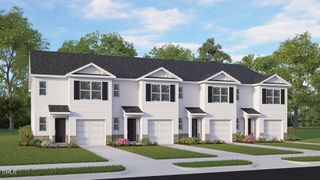
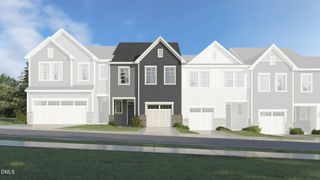
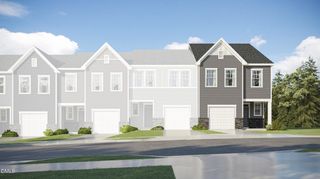
Welcome to 154 Rusling Leaf Drive, a two-story townhome that pairs modern finishes with comfortable everyday living. With approximately 1,658 square feet, this 4-bedroom, 2.5-bath home includes an open-concept main level, stylish details, a 2-car garage, and the space to settle in, gather, and make it your own. Step inside to a bright main level where the kitchen, dining area, and living room connect seamlessly. The kitchen brings style and function together with quartz countertops, stainless steel appliances, and a center island. From quick weeknight meals to holiday hosting, this layout is designed to keep life simple. Just beyond the main living areas, the rear patio extends your space outdoors for a breath of fresh air. Upstairs, the primary suite offers a comfortable retreat with an en-suite bathroom featuring a walk-in closet, dual vanities, and a walk-in shower. 3 additional bedrooms provide room for family, guests, hobbies, or flexible use, while the convenient 2nd-floor laundry area helps make everyday routines easier. At The Townes at Matthews Landing, residents can enjoy a community pool and clubhouse, playground, sports courts, dog park, and open spaces, with access to The Alston Ridge Greenway Trail coming soon. With modern finishes and a welcoming community setting, this home delivers an inviting approach to townhome living at The Townes at Matthews Landing. *Photos are not of the actual home or interior features and are representative of floor plan only.
- Listing Status:
- Active
- Data Last Updated:
- September 22, 2026 at 5:19PM
- Listing Office:
- D.R. Horton, Inc. : 919-815-2079
- Listing Agent:
- Kenneth Ward : 919-713-8414
- MLS ID:
- 10192195
- Style: Traditional
- Other Structures: Patio
- Pool: Association
- Parking: AttachedConcreteDrivewayGarage Faces FrontGarageGarage Door OpenerParking spaces: 4
- Roofing: Shingle
- General: Stone VeneerVinyl Siding2Slab
- HOA Amenities: ClubhouseDog ParkPoolTrail(s)Monthly
- Originating MLS: AMLSNC_TRIANGLE
- County: Harnett
- Zoning: LOT#448 MATTHEWS LANDING PH 2B MAP#2025-2730652-88-5376.000
- Utilities: Electricity ConnectedSewer ConnectedWater Connected
- Water: Public
- Sewer: Public Sewer
- Source: AMLSNC_TRIANGLE
This listing courtesy of Kenneth Ward , D.R. Horton, Inc.
Monthly Payment
- Principal & Interest $
- Property Taxes $
- Home Insurance $
- VA Funding Fee $

 New - 1 day ago