232 Sunset Bluffs Drive, Fuquay Varina, NC 27526
- 5 beds |
- 5 baths |
- 3,024 sqft
 Single-Family Home
  Built in 2017
  0.29acre lot
 3 car garage
  $265/sqft
  Listed 1 day ago
Property Description
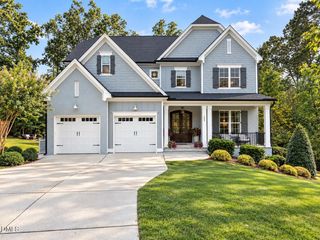
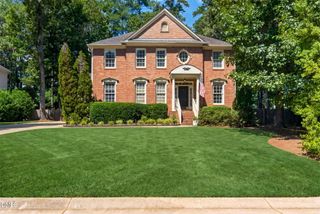
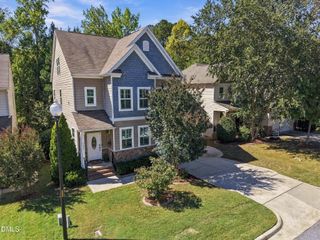
Beautiful custom home nestled on a .29-acre, fenced homesite in desirable Sunset Bluffs! This impressive 5-bedroom, 4.5-bath home offers exceptional space, thoughtful design, and an abundance of upgrades. Welcoming curb appeal features board-and-batten details, flagstone steps, and a covered front porch. Inside, the open-concept layout showcases a spacious family room flowing into the gourmet kitchen with a large center island, eat-in area, and butler's pantry. The elegant dining room features a coffered ceiling. A private first-floor guest/in-law suite offers its own full bath, while the convenient mudroom adds everyday functionality. The luxurious primary suite boasts a large walk-in closet, linen cabinetry, and a spa-inspired bath. Three additional bedrooms and a spacious bonus room are located upstairs. Enjoy the screened porch and patio overlooking the private, wooded backyard. Additional highlights include a 3-car garage, tankless water heater, sealed crawlspace, and approximately 1,188 sq ft of unfinished third-floor space already pre-plumbed with thermostat wiring and refrigerant lines in place--offering incredible potential for future expansion. TONS of amenities and upgrades make this exceptional home a must-see! https://therodneycarrollteam.com/ 919-504-1080
- Listing Status:
- Active
- Data Last Updated:
- September 30, 2026 at 2:20AM
- Listing Office:
- HomeTowne Realty : 919-550-7355
- Listing Agent:
- Rodney Carroll : 919-422-4162
- MLS ID:
- 10195325
- General: FencePrivate YardRain Gutters
- Style: Traditional
- Other Structures: PorchFront PorchRear PorchScreenedPatio
- Parking: AttachedConcreteDrivewayGarage Faces FrontGarageGarage Door Opener
- Roofing: Shingle
- General: Fiber Cement2CrawlspaceSee Remarks
- Road/Access: Asphalt
- HOA Amenities: Monthly
- Originating MLS: AMLSNC_TRIANGLE
- County: Wake
- Zoning: Lo38 Sunset Bluffs Ph3a Bm2016-00857065804843162000 0437884
- Fencing: Back YardFencedPrivacyWood
- Water: Public
- Sewer: Public Sewer
- Source: AMLSNC_TRIANGLE
This listing courtesy of Rodney Carroll , HomeTowne Realty
Monthly Payment
- Principal & Interest $
- Property Taxes $
- Home Insurance $
- VA Funding Fee $

 New - 21 hours ago