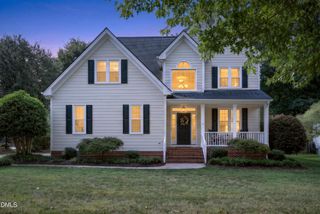
2325 Turpentine Drive, Apex, NC 27539
- 5 beds |
- 4 baths |
- 2,910 sqft
 Single-Family Home
  Built in 2026
  10,019sqft lot
 2 car garage
  $253/sqft
  Listed 6 days ago
Property Description
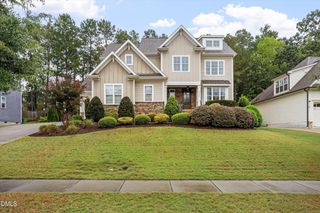
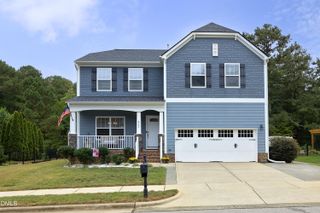
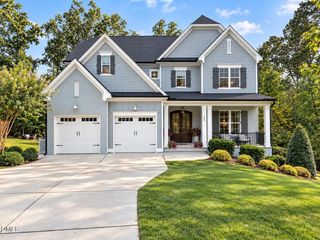
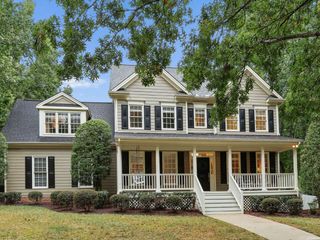
At 2325 Turpentine Drive, you'll find more than a house—you'll find home. With approximately 2910 square feet, 5 bedrooms, 4 full bathrooms, and a 2 car garage, this 2-story home is stylish, spacious, and comfortably functional. Step inside this home and see an open main floor featuring a formal dining room, a spacious living room, a first floor bedroom, a nearby full bath, and a stunning kitchen complete with a generous center island, walk-in pantry, a gas cooktop, built-in wall oven, and stunning quartz countertops to complement the stainless steel appliances. Soft-close, 42 inch, shaker style cabinets accented by crown molding and a ceramic tile backsplash make this kitchen perfect for everyday meals or special occasions. Just past the main living space, you'll find the rear deck—a perfect spot to enjoy a cup of coffee. Upstairs, the primary bedroom boasts an ensuite bathroom with a private water closet, walk-in shower, soaking tub, double vanity, and an expansive walk-in closet. 3 additional bedrooms and an additional 2 full baths provide plenty of space for family, guests, hobbies, or storage. A versatile rec room and laundry room round out the 2nd floor. With 5 bedrooms, flexible spaces, and stunning finishes, this inviting home is built to impress. Enjoy stylish and comfortable living right here in Apex, NC. Welcome home to 2325 Turpentine Drive. *Photos are not of the actual home or interior features and are representative of floor plan only.*
- Listing Status:
- Active
- Date Added:
- September 23, 2026
- Data Last Updated:
- September 30, 2026 at 1:41AM
- Listing Office:
- D.R. Horton, Inc. : 919-815-2079
- Listing Agent:
- Kenneth Ward : 919-713-8414
- MLS ID:
- 10194392

- Style: Traditional
- Other Structures: Deck
- Parking: AttachedDrivewayElectric Vehicle Charging Station(s)Garage Faces FrontGarageGarage Door OpenerParking spaces: 4
- Roofing: FiberglassArchitectural Shingle
- General: Fiber CementStone Veneer2Crawlspace
- HOA Amenities: CabanaPlaygroundPoolTrail(s)95.0Monthly
- Originating MLS: Doorify MLS
- County: Wake
- Zoning: LO76 HORTON PARK PH3 BM2025-005180750282726
- Utilities: Electricity ConnectedNatural Gas ConnectedSewer ConnectedWater Connected
- Water: Public
- Sewer: Public Sewer
- Source: Doorify MLS
This listing courtesy of Kenneth Ward , D.R. Horton, Inc.
Monthly Payment
- Principal & Interest $
- Property Taxes $
- Home Insurance $
- VA Funding Fee $

Location
Similar Listings Nearby
 New - 1 day ago