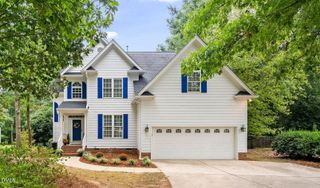
409 Crossway Lane, Holly Springs, NC 27540
- 4 beds |
- 3 baths |
- 2,715 sqft
 Single-Family Home
  Built in 2000
  0.26acre lot
 2 car garage
  $250/sqft
  Listed 5 days ago
Property Description
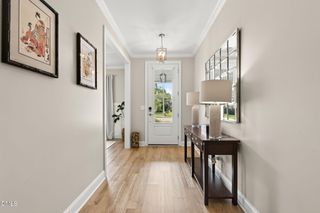
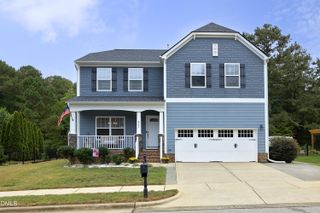
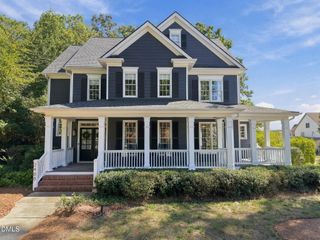
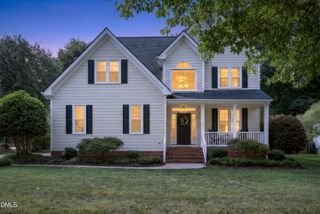
Located in the heart of Holly Springs in POPULAR Sunset Ridge - a premier Golf, Tennis, Swim, and Social community. Enjoy an easy walk to the elementary and middle schools, aquatic center, community restaurant, multiple parks, and greenway access a block down the street. An inviting front porch greets with rocking chairs and swing creating a welcoming outdoor gathering space overlooking a tree-lined, canopy-covered street. Inside, authentic 3/4-inch hardwood floors extend across the main level, complemented by updated lighting and a convenient open floor plan. The updated kitchen opens seamlessly to the family room and features granite countertops, a generously sized seated island, attractive painted cabinetry with under-cabinet lighting, and pantry to keep organized. A charming bay-window breakfast nook provides a bright casual dining space. The main level also offers a private office with French doors and a dining room accented by a beautiful tray ceiling. Upstairs are four bedrooms, plus a spacious bonus room, and a generously sized laundry room with ample storage. Abundant closet space throughout adds to the home's functionality, while the unfinished third-floor attic offers excellent storage potential or future expansion possibilities. Step outside to enjoy a fenced rear yard and beautiful brick paver patio laid in a classic pattern--an ideal setting for outdoor dining, entertaining, or relaxing. The sizable two-car garage provides additional storage and everyday convenience. Low maintenance design allows one to spend time doing the things they love!
- Listing Status:
- Active
- Data Last Updated:
- September 30, 2026 at 2:20AM
- Listing Office:
- Keller Williams Legacy : 919-439-2105
- Listing Agent:
- Julie Woodcock : 919-422-3387
- MLS ID:
- 10194689
- General: Fence
- Style: TraditionalTransitional
- Other Structures: Patio
- Pool: Community
- Parking: AttachedGarageGarage Door OpenerGarage Faces RearParking spaces: 2
- Roofing: Shingle
- Windows: Blinds
- General: Fiber Cement2Crawlspace
- HOA Amenities: ManagementAnnually
- Originating MLS: AMLSNC_TRIANGLE
- County: Wake
- Zoning: LO160 SUNSET RIDGE NORTH PH3 BM2000-80659.02-55-1098-000
- Utilities: Cable AvailableElectricity ConnectedNatural Gas ConnectedPhone AvailableSewer ConnectedWater Connected
- Water: Public
- Sewer: Public Sewer
- Source: AMLSNC_TRIANGLE
This listing courtesy of Julie Woodcock , Keller Williams Legacy
Monthly Payment
- Principal & Interest $
- Property Taxes $
- Home Insurance $
- VA Funding Fee $

 New - 1 day ago