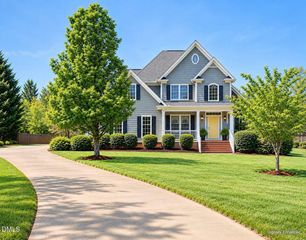
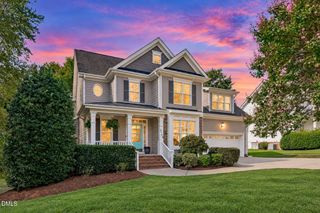
2909 Whitehart Lane, Raleigh, NC 27606
- 3 beds |
- 3 baths |
- 2,240 sqft
 Single-Family Home
  Built in 1998
  0.53acre lot
 2 car garage
  $279/sqft
  Listed 5 days ago
Property Description
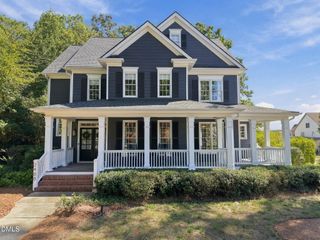
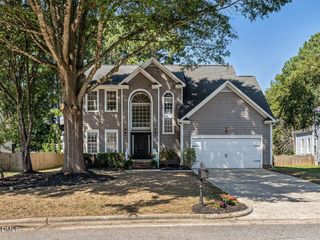
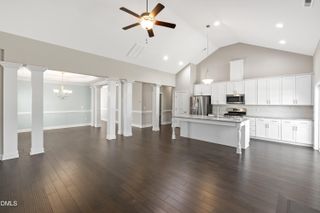
Nestled on a wooded cul-de-sac lot in highly desirable Whitehart, this inviting home offers privacy, comfortable living spaces and exceptional community amenities. The main level features a formal dining room and spacious family room with built-ins and a gas fireplace, opening seamlessly to the kitchen and breakfast area. Upstairs, the generous primary suite includes a walk-in closet and an updated tile bath with a relaxing garden tub and separate shower. Two additional spacious bedrooms and a huge bonus room provide plenty of flexibility for family, guests, work or recreation. Enjoy the peaceful wooded setting from the screened porch, featuring sliding windows that allow this versatile space to be enjoyed throughout much of the year. Whitehart is known for its winding roads, serene ponds, abundant wildlife and natural beauty, creating a peaceful setting while remaining conveniently located near I-540 and downtown Raleigh. Residents also enjoy access to the community pool. An excellent opportunity to enjoy all that Whitehart has to offer.
- Listing Status:
- Active
- Date Added:
- September 24, 2026
- Data Last Updated:
- September 30, 2026 at 2:41AM
- Listing Office:
- Choice Residential Real Estate : 919-720-4991
- Listing Agent:
- Mindy Vowell : 919-414-0472
- MLS ID:
- 10194662

- Style: Traditional
- Other Structures: DeckScreened
- Parking: ConcreteDrivewayGarage Faces FrontGarage Door OpenerParking Pad
- Roofing: Shingle
- General: Fiber Cement2Crawlspace
- HOA Amenities: LandscapingParkingPoolPond Year RoundMaintenance GroundsMaintenance Structure326.89Semi-Annually
- Originating MLS: Doorify MLS
- County: Wake
- Zoning: R-40WLo46 Whitehart Ph1 Bm1997-16460770830316
- Water: Community Water
- Sewer: Septic Tank
- Source: Doorify MLS
This listing courtesy of Mindy Vowell , Choice Residential Real Estate
Monthly Payment
- Principal & Interest $
- Property Taxes $
- Home Insurance $
- VA Funding Fee $

Location
Similar Listings Nearby