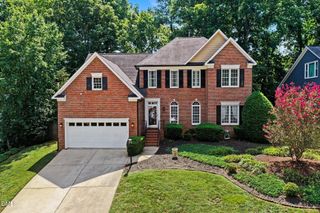
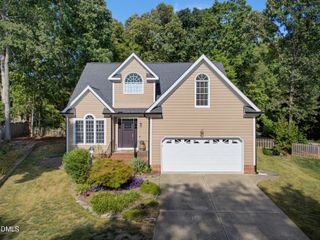
4604 Jernigan Drive, Apex, NC 27539
- 3 beds |
- 3 baths |
- 2,401 sqft
 Single-Family Home
  Built in 2001
  0.69acre lot
 2 car garage
  $283/sqft
  Listed 3 days ago
Property Description
Welcome to 4604 Jernigan Drive! Situated on nearly 0.75 of an acre in a desirable Apex location, this beautifully maintained 3-bedroom, 3-bath home offers approximately 2,410 sq. ft., a first-floor primary suite and thoughtful updates throughout. The bright, open floor plan features wood flooring throughout the first floor, neutral paint, a dramatic two-story living area with fireplace and a spacious kitchen with abundant cabinetry and counter space. All three bathrooms have been refreshed with new quartz countertops, sinks and faucets. Enjoy outdoor living from the screened porch overlooking the expansive backyard and patio—perfect for relaxing or entertaining. Additional highlights include a newer roof, spacious garage and walk-in attic storage plus additional storage. Conveniently located near Middle Creek parks, recreation and schools, with easy access to Fuquay-Varina, Holly Springs, Cary and Raleigh. Move-in ready with the space, updates and location you've been looking for!
- Listing Status:
- Active
- Date Added:
- September 18, 2026
- Data Last Updated:
- September 22, 2026 at 3:41AM
- Listing Office:
- HomeZu : 888-875-4218
- Listing Agent:
- Susan H Ayers : 678-344-1600
- MLS ID:
- 10193475

- Style: Traditional
- Other Structures: Front PorchAwning(s)Rear PorchScreenedPatioCovered
- Parking: Additional ParkingConcreteDirect AccessDrivewayGarage Faces SideGarageGarage Door OpenerPrivate
- Roofing: Architectural Shingle
- Windows: BlindsBay Window(s)Plantation Shutters
- General: HardiPlank Type2Crawlspace
- Road/Access: Asphalt
- Originating MLS: Doorify MLS
- County: Wake
- Zoning: R-30Logr Pt 67 Langston Sub Ph3 Bm1997-1272067901291546000 0239743
- Fencing: Back YardFencedGatePrivacyWood
- Utilities: Cable AvailableElectricity ConnectedNatural Gas AvailableWater ConnectedSeptic Connected
- Water: Public
- Sewer: Septic Tank
- Source: Doorify MLS
This listing courtesy of Susan H Ayers , HomeZu
Monthly Payment
- Principal & Interest $
- Property Taxes $
- Home Insurance $
- VA Funding Fee $

Location
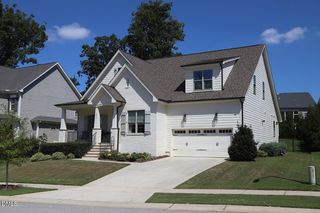
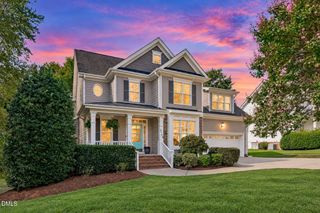
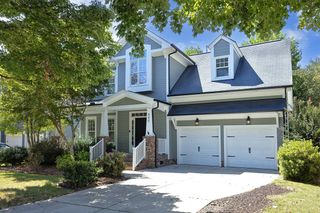
Similar Listings Nearby
 New - 3 days ago