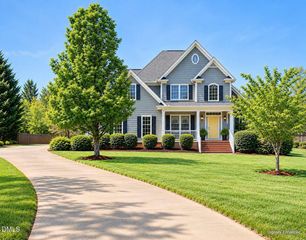
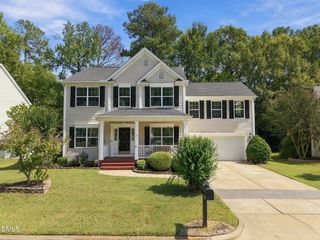
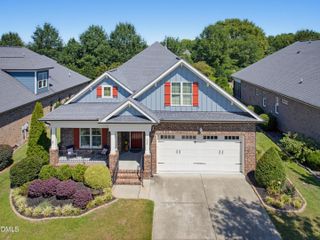
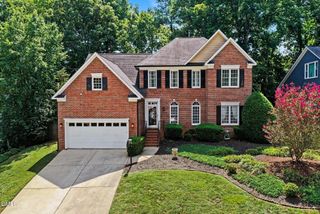
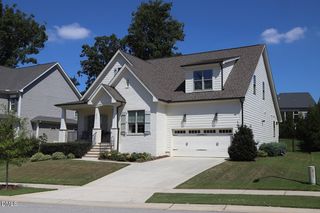
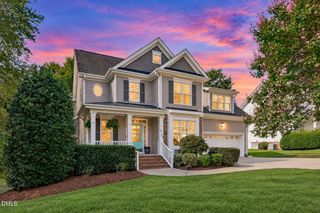
440 Edgepine Drive, Holly Springs, NC 27540
- 3 beds |
- 3 baths |
- 2,403 sqft
 Single-Family Home
  Built in 2007
  6,534sqft lot
 2 car garage
  $260/sqft
  Listed 11 days ago
Property Description
Welcome to 440 Edgepine Drive in desirable Sunset Oaks! This beautifully updated, move-in ready 3-bedroom, 2.5-bathroom home boasts freshly refinished hardwood floors downstairs, brand-new carpet upstairs (except two bedrooms), and fresh interior paint throughout. The heart of the home is a well-appointed kitchen featuring granite countertops, sleek stainless steel appliances, and a highly convenient pull-out pantry. The flexible upstairs bonus area includes built-in desks, making it an ideal home office or dedicated study space. When it's time to unwind, the spacious primary suite serves as a true retreat, offering a massive walk-in closet and a luxurious en-suite bath complete with a dual vanity, a relaxing soaking tub, and a separate walk-in shower. Step outside to discover an incredible fenced-in backyard oasis! Take in the serene wooded backdrop from the comfort of your screened porch, or entertain on the freshly repainted deck featuring a built-in grill that conveys with the home. The outdoor living continues with a patio perfectly prepped with string lights, a cozy fire pit, and a basketball goal that will remain for the new owners. Additionally, a unique enclosed screened area beneath the main porch offers highly versatile space for storage or recreation, complemented by a small backyard storage shed. Enjoy unmatched convenience with optional resort-style living--The Club at Sunset is just a short walk away, offering pool and fitness facility memberships (separate fee, join is not mandatory). Located minutes from local shopping, dining, parks, and all that Holly Springs has to offer, plus swift access to NC-540 for an effortless Triangle commute. *some rooms have been virtually staged. Call 919-414-2997 for a showing or more information
- Listing Status:
- Active
- Data Last Updated:
- September 22, 2026 at 4:19AM
- Listing Office:
- Howard Hanna Allen Tate Raleigh Glenwood : 919-719-2900
- Listing Agent:
- Diane Hayes : 919-414-2997
- MLS ID:
- 10192221
- General: FenceFire PitGas GrillOutdoor GrillRain GuttersStorageSmart Lock(s)
- Style: Transitional
- Other Structures: PorchFront PorchRear PorchDeckScreened
- Parking: Garage
- Roofing: Composition
- Windows: Aluminum FramesBlinds
- General: Frame2Crawlspace
- HOA Amenities: Maintenance GroundsManagementMaintenance GroundsAnnually
- Originating MLS: AMLSNC_TRIANGLE
- County: Wake
- Zoning: LO415 SUNSET OAKS PH4A SE2 BM2005-018770669.04-54-5817-000
- Fencing: Back YardFencedWood
- Water: Public
- Source: AMLSNC_TRIANGLE
This listing courtesy of Diane Hayes , Howard Hanna Allen Tate Raleigh Glenwood
Monthly Payment
- Principal & Interest $
- Property Taxes $
- Home Insurance $
- VA Funding Fee $