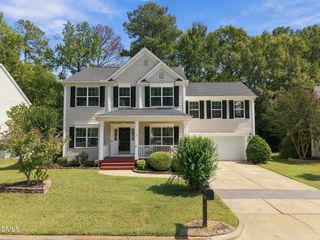
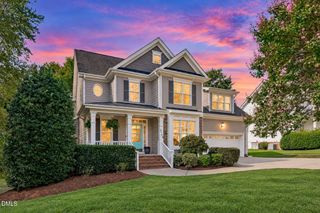
154 Moss Creek Place, Fuquay Varina, NC 27526
- 4 beds |
- 3 baths |
- 2,710 sqft
 Single-Family Home
  Built in 2015
  10,019sqft lot
 2 car garage
  $240/sqft
  Listed 3 days ago
Property Description
Beautifully designed and thoughtfully appointed, this exceptional four bedroom, three full bath home offers an inviting blend of style, comfort, and functionality. Your main-level primary suite provides feels like a private retreat, complete with an incredible custom closet, large walk-in shower, and dual vanities. Two additional generously sized bedrooms are also located on the main level, along with a full bathroom, dedicated laundry room and convenient mudroom. The open-concept floor plan is filled with natural light and showcases wide-plank engineered hardwoods throughout the main living areas. At the heart of the home, the chef's kitchen seamlessly connects to the living and dining spaces and features soft-close cabinetry, abundant storage, generous counter space, a gas cooktop, and stainless-steel vent hood. Upstairs, a versatile fourth bedroom or flex space with a full bath offers privacy and flexibility for guests, a home office, media room, or additional living space. An impressive amount of unfinished walk-in storage provides room for seasonal items and more. Outdoor living is equally inviting. Unwind on the private screened porch with its relaxing jacuzzi and adjoining patio, or enjoy your morning coffee from the charming rocking-chair front porch. Flat, private backyard! HOA-maintained lawn care and an automatic drip irrigation system servicing the front and rear landscaping beds add convenience and allow you to spend more time enjoying the lifestyle this home offers. Ideally positioned near parks, trails, shopping, and dining, this beautiful home checks every box. Easily accessible to membership club pools and golf!
- Listing Status:
- Active
- Date Added:
- September 18, 2026
- Data Last Updated:
- September 22, 2026 at 2:40AM
- Listing Office:
- Coldwell Banker Advantage : 919-249-4666
- Listing Agent:
- Lauren Fours : 919-414-0950
- MLS ID:
- 10193695

- General: Private YardRain GuttersAbove GroundHeatedPrivate
- Style: Craftsman
- Other Structures: EnclosedFront PorchRear PorchScreenedPatioCovered
- Parking: ConcreteDrivewayGarage Faces FrontGarageGarage Door OpenerParking spaces: 6
- Roofing: Architectural Shingle
- General: BrickFiber CementBi-LevelOne and One HalfSlab
- Road/Access: Asphalt
- HOA Amenities: LandscapingMaintenance GroundsPlaygroundPoolMaintenance Grounds252.4Quarterly
- Golf: ClubhousePlaygroundPool
- Originating MLS: Doorify MLS
- County: Wake
- Zoning: RLDLO144 SUNSET BLUFFS PH2A BM2015-000030658946109
- Utilities: Electricity ConnectedNatural Gas ConnectedSewer ConnectedWater Connected
- Water: Public
- Sewer: Public Sewer
- Source: Doorify MLS
This listing courtesy of Lauren Fours , Coldwell Banker Advantage
Monthly Payment
- Principal & Interest $
- Property Taxes $
- Home Insurance $
- VA Funding Fee $

Location
Similar Listings Nearby
 New - 2 days ago