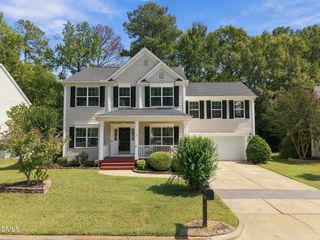
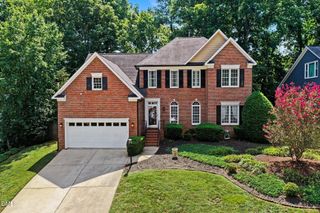
5129 Dove Forest Lane, Apex, NC 27539
- 4 beds |
- 3 baths |
- 2,627 sqft
 Single-Family Home
  Built in 2005
  0.31acre lot
 2 car garage
  $247/sqft
  Listed 4 days ago
Property Description
This stunning custom home in The Park at West Lake offers main floor living, outstanding amenities and room to grow! The first floor primary suite features a tray ceiling, a custom closet and fully renovated spa bath with dual granite vanities and pebble tile shower. The kitchen has granite counters, stainless steel appliances and tile backsplash. The family room centers around a cozy fireplace and opens to a screened porch and extended deck, creating the perfect setting for entertaining and relaxing. Upstairs offers three additional bedrooms, a spacious bonus room, walk-in storage, and an unfinished third floor. The bonus room also offers excellent flexibility and could be converted into a secondary primary suite, with a bathroom already pre-plumbed in the unfinished attic space! Hardwood floors throughout the main level, custom molding and trim take this home to the next level. The neighborhood offers resort style amenities including two pools, a splash pad and two playgrounds. Located just minutes from shopping, dining, parks and more. Move-in ready!
- Listing Status:
- Active
- Date Added:
- September 17, 2026
- Data Last Updated:
- September 22, 2026 at 2:40AM
- Listing Office:
- EXP Realty LLC : 888-584-9431
- Listing Agent:
- Tina Caul : 919-665-8210
- MLS ID:
- 10193168

- General: Rain Gutters
- Style: Transitional
- Other Structures: PorchFront PorchDeckRear PorchScreenedCovered
- Parking: AttachedConcreteDrivewayGarage Faces FrontGarageGarage Door OpenerInside Entrance
- Roofing: MetalShingle
- General: Fiber CementStone Veneer2Crawlspace
- HOA Amenities: ClubhousePlaygroundPoolTrail(s)444.05Semi-Annually
- Golf: ClubhousePlaygroundPool
- Originating MLS: Doorify MLS
- County: Wake
- Zoning: R12LO42 PARK AT WEST LAKE PH2 BM2005-008830679139500
- Fencing: None
- Water: Public
- Sewer: Public Sewer
- Source: Doorify MLS
This listing courtesy of Tina Caul , EXP Realty LLC
Monthly Payment
- Principal & Interest $
- Property Taxes $
- Home Insurance $
- VA Funding Fee $

Location
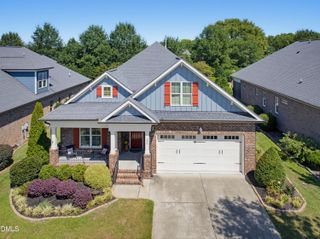
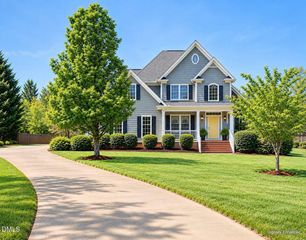
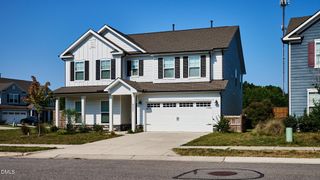
Similar Listings Nearby
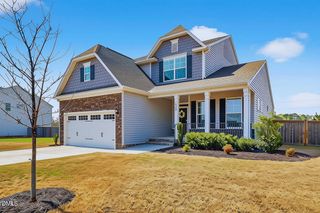
 New - 2 days ago