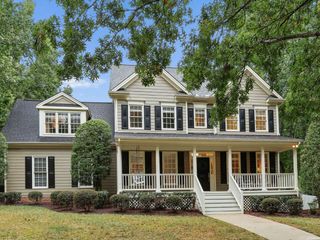
105 Crossway Lane, Holly Springs, NC 27540
- 4 beds |
- 3 baths |
- 2,871 sqft
 Single-Family Home
  Built in 1999
  0.3acre lot
 2 car garage
  $254/sqft
  Listed 5 days ago
Property Description
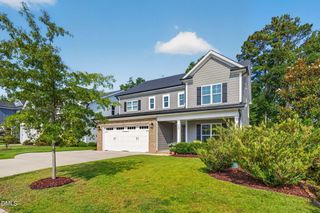
You won't want to miss this dreamy home in greatly desired Sunset Ridge. This home has been well loved and updated top to bottom. NEW ROOF 2019, ENTIRE INSIDE OF HOME FRESH PAINT (2026), NEW CARPET 2ND & 3RD FLOORS (2026), NEW EXTERIOR PAINT 2019, 2 NEW HVAC UNITS 2017 & 2025, FULL PRIMARY BATH REMODEL 2017, ALL NEW TRIPLE PANE WINDOWS REPLACED 2025, TANKLESS WATER HEATER (2020), ENCAPSULATED CRAWL WITH DEHUMIDIFIER and so much more!! This home defines "move in ready". From the moment you step onto the porch, it feels like home. With a covered front porch, perfect spot for summer relaxing! You're welcomed into this home with gleaming hardwoods, an open floor plan, and an abundance of natural light with dining room, living room and family room. With 4 bedrooms, a bonus and 2.5 bathrooms, there is plenty of room for you and guests! Other huge plusses are a spacious screen porch, bright kitchen with granite, stainless appliances and a fully fenced backyard EASY ACCESS TO RDU; RALEIGH AND CONVENIENTLY LOCATED NEAR DINING AND SHOPPING. Community Pool, Tennis & Golf separate memberships
- Listing Status:
- Active
- Date Added:
- September 24, 2026
- Data Last Updated:
- September 30, 2026 at 2:41AM
- Listing Office:
- Cross Town Realty, LLC : 919-414-4085
- Listing Agent:
- Lisa Galvin : 919-274-8902
- MLS ID:
- 10194765

- General: Rain GuttersFenced Yard
- Style: TraditionalTransitional
- Other Structures: Front PorchScreenedPatio
- Parking: ConcreteGarage Faces Side
- Roofing: Shingle
- Windows: BlindsENERGY STAR Qualified WindowsTriple Pane Windows
- General: HardiPlank Type3Crawlspace
- Road/Access: Asphalt
- HOA Amenities: Management276.0Annually
- Golf: CurbsPlaygroundStreet LightsSidewalks
- Originating MLS: Doorify MLS
- County: Wake
- Zoning: PUDLo107 Sunset Ridge No. P2 Sc1 Bm1998-1374065902658518000 0246383
- View: Neighborhood
- Fencing: Back Yard
- Utilities: Cable ConnectedElectricity ConnectedNatural Gas ConnectedSewer ConnectedWater Connected
- Water: Public
- Sewer: Public Sewer
- Source: Doorify MLS
This listing courtesy of Lisa Galvin , Cross Town Realty, LLC
Monthly Payment
- Principal & Interest $
- Property Taxes $
- Home Insurance $
- VA Funding Fee $

Location
Similar Listings Nearby
 New - 1 day ago