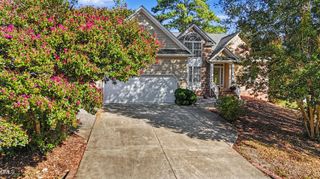
$411,360
27 Restful Point, Fuquay Varina, NC 27526
- 3 beds |
- 3 baths |
- 2,043 sqft
 Single-Family Home
  Built in 2026
  6,098sqft lot
 1 car garage
  $201/sqft
  Listed 5 days ago
Property Description
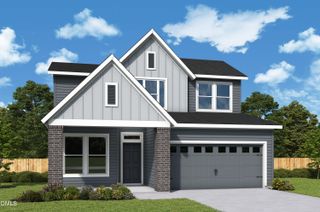
Intentional light and flow come together in The Yellowbell floor plan by David Weekley Homes in Fuquay-Varina. The expansive and sunny main level establishes a comfortable setting for daily routines and creating lifelong memories. The kitchen brings function and style together while maintaining an open connection to the conversation across the family and dining spaces. A covered porch, welcoming study and an upstairs retreat offer lovely areas ready to adapt to your lifestyle. You'll find easy comfort in the Owner's Retreat, refined Owner's Bath and spacious walk-in closet. A pair of upstairs bedrooms help everyone find a place they can make uniquely their own.
- Listing Status:
- Active
- Data Last Updated:
- September 30, 2026 at 3:19AM
- Listing Office:
- Weekley Homes, LLC : 919-366-7466
- Listing Agent:
- Abby Miranda Gosney : 919-916-7034
- MLS ID:
- 10194612
- Style: Traditional
- Other Structures: Front PorchRear Porch
- Pool: AssociationCommunity
- Parking: AttachedGarage Faces FrontGarageGarage Door OpenerParking spaces: 2
- Roofing: ArchitecturalShingle
- Windows: Double Pane WindowsLow-Emissivity Windows
- General: Batts InsulationFiber CementHardiPlank Type2Slab
- Road/Access: Asphalt
- HOA Amenities: ClubhouseDog ParkFitness CenterPicnic AreaParkPoolTrail(s)Maintenance GroundsMaintenance StructureMonthly
- Originating MLS: AMLSNC_TRIANGLE
- County: Harnett
- Zoning: LOT#1020 SERENITY S/D PH 3B MAP#2025-890645-91-0684.000
- View: Neighborhood
- Water: Public
- Sewer: Public Sewer
- Source: AMLSNC_TRIANGLE
This listing courtesy of Abby Miranda Gosney , Weekley Homes, LLC
Monthly Payment
$Est. Payment
- Principal & Interest $
- Property Taxes $
- Home Insurance $
- VA Funding Fee $